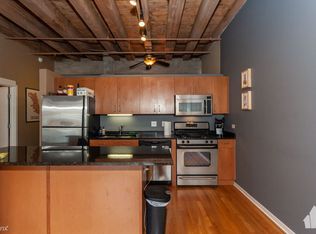
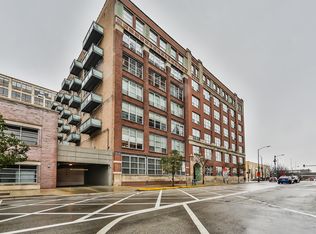
Absolutely STUNNING timber loft corner unit with soaring 11 foot ceilings that has been updated from top to bottom in the most spectacular manner! Enter into the spacious foyer with brand new Rejuvenation light fixture and make your way down the hall into the enormous living dining space with both North & East exposure through two full walls of windows. The kitchen was completely reimagined last year and is a true show stopper in an already beautiful space. Brand new Santorini White Quartzite countertops and backsplash including the double waterfall edges on the oversized kitchen island. Thermador fridge & dishwasher, new Jennair oven/stovetop, LG microwave that doubles as an air fryer, and brand new Monogram wine/beverage fridge. Custom cabinets complete with West Elm knobs, CB2 pulls, and both under and over mount LED lighting. Restoration hardware fixture added to the dining space and brand new Crate & Barrel fixture in the living space. Extra wide private balcony is directly off the living space as well perfect for a cup of coffee in the morning or grilling with your favorite beverage after work. Primary king sized ensuite bedroom with huge walk in closet that includes all new custom closet organizers along with automatic lighting that turns on as you enter and turns off as you exit. Massive ensuite bathroom with brand new lighting, mirrors and wallpaper along with new CB2 cabinetry pulls. Guest bedroom is large enough for spacious guest bed, nightstands, and work from home desk/area. Guest bathroom fully updated with new lighting, wallpaper, and fixtures. Other updates include Siri and smart home compatible Smartwing shades on all windows and patio doors, Phillips SmartHue lighting throughout with ability to change lighting with smartphone, Explore Hardware knobs, door handles, and hinges throughout, and a brand new Samsung smart washer/dryer. Enormous double, full height storage cage in the basement comes with the unit and a private deeded parking spot is available for an additional $30k. Too many updates to list in the remarks and is a space that must be seen in person to truly appreciate the attention to detail. Just blocks from the West Loop, UIC, Union Station, Blue Line, Medical District, The Loop, and access to all major highways. A true Chicago Loft, done to perfection!
Closed
Zillow last checked:
Listing updated:
Bought with:
Fernando Senisais Jr
@properties Christie's International Real Estate
Source: MRED as distributed by MLS GRID,MLS#: 12491216
Price history
| Date | Event | Price |
|---|---|---|
| 11/21/2025 | Sold | $610,000+2.5%$367/sqft |
Source:  MRED as distributed by MLS GRID #12491216 Report a problem MRED as distributed by MLS GRID #12491216 Report a problem | ||
| 10/23/2025 | Contingent | $595,000$358/sqft |
Source: MRED as distributed by MLS GRID #12491216 Report a problem | ||
| 10/8/2025 | Listed for sale | $595,000+9.2%$358/sqft |
Source: MRED as distributed by MLS GRID #12491216 Report a problem | ||
| 6/7/2024 | Sold | $545,000-0.9%$328/sqft |
Source: MRED as distributed by MLS GRID #12017884 Report a problem | ||
| 4/28/2024 | Contingent | $550,000$331/sqft |
Source: MRED as distributed by MLS GRID #12017884 Report a problem | ||
| 4/22/2024 | Listed for sale | $550,000+15.7%$331/sqft |
Source: MRED as distributed by MLS GRID #12017884 Report a problem | ||
| 6/27/2017 | Sold | $475,500+2.3%$286/sqft |
Source: @Properties sold #09635868_60661_301 Report a problem | ||
| 5/29/2017 | Pending sale | $464,900$280/sqft |
Source: Urban Realty Group Inc. #09635868 Report a problem | ||
| 5/23/2017 | Price change | $464,900+2.2%$280/sqft |
Source: Urban Realty Group Inc. #09635868 Report a problem | ||
| 5/1/2017 | Price change | $454,900-2.2%$274/sqft |
Source: Urban Realty Group Inc. #09348581 Report a problem | ||
| 3/9/2017 | Price change | $464,900-0.9%$280/sqft |
Source: Urban Realty Group Inc. #09348581 Report a problem | ||
| 10/31/2016 | Price change | $469,000-2.1%$283/sqft |
Source: Urban Realty Group Inc. #09348581 Report a problem | ||
| 10/19/2016 | Price change | $479,000-2.1%$289/sqft |
Source: Urban Realty Group Inc. #09348581 Report a problem | ||
| 9/21/2016 | Listed for sale | $489,500+17.4%$295/sqft |
Source: Urban Realty Group Inc. #09348581 Report a problem | ||
| 1/3/2015 | Sold | $417,000-8.3%$251/sqft |
Source: Agent Provided Report a problem | ||
| 7/15/2014 | Sold | $454,500-1%$274/sqft |
Source: Baird & Warnerc #08625544_60661_301 Report a problem | ||
| 5/31/2014 | Pending sale | $459,000$277/sqft |
Source: Baird & Warner Real Estate #08625544 Report a problem | ||
| 5/27/2014 | Listed for sale | $459,000+15%$277/sqft |
Source: Baird & Warner #08625544 Report a problem | ||
| 1/4/2014 | Listing removed | $399,000$240/sqft |
Source: Coldwell Banker Residential Brokerage - Lake View #08488072 Report a problem | ||
| 11/20/2013 | Pending sale | $399,000$240/sqft |
Source: Coldwell Banker Residential Brokerage - Lake View #08488072 Report a problem | ||
| 11/15/2013 | Listed for sale | $399,000-4.4%$240/sqft |
Source: Coldwell Banker Residential Brokerage - Lake View #08488072 Report a problem | ||
| 10/4/2013 | Sold | $417,500+4.6%$252/sqft |
Source: Agent Provided Report a problem | ||
| 8/10/2013 | Price change | $399,000-3.9%$240/sqft |
Source: @properties #08399033 Report a problem | ||
| 8/2/2013 | Price change | $415,000-2.4%$250/sqft |
Source: @properties #08399033 Report a problem | ||
| 7/20/2013 | Listed for sale | $425,000-13.3%$256/sqft |
Source: @properties #08399033 Report a problem | ||
| 12/15/2009 | Sold | $490,000$295/sqft |
Source: Agent Provided Report a problem | ||
Nearby homes
- $222,300-- bd-- ba-- sqft333 S Desplaines St #P3-10, Chicago, IL 60661Off Market
- $335,7001 bd1 ba1.3k sqft333 S Desplaines St APT 414, Chicago, IL 60661Off Market
- $317,7001 bd1 ba1k sqft333 S Desplaines St APT 305, Chicago, IL 60661Off Market
- $338,6001 bd1 ba1.3k sqft333 S Desplaines St APT 308, Chicago, IL 60661Off Market
Get a cash offer in 3 minutes
Find out how much your home could sell for in as little as 3 minutes with a no-obligation cash offer.
Estimated market value
$637,400
