Skip main navigation
Closed
  • $750,000

    333 S Desplaines St APT 407, Chicago, IL 60661

    3beds
    1,900sqft
    Condominium, Apartment, Single Family Residence
    Built in ----
    -- sqft lot
    $757,500 Zestimate®
    $395/sqft
    $4,692 Estimated rent

    Home value

    $757,500

    $697,000 - $818,000

    $4,692/mo

    Zestimate® history
    Loading
    Loading...

    Owner options

    List your home for rent

    $4,692/mo

    Rent Zestimate®

    Find your next renter with Zillow Rental Manager. Plus, with online applications, you can quickly screen prospective tenants – for free.

    Learn more

    $4,692/mo

    Rent Zestimate®

    Refinance and save

    $6,102/mo

    Est. payment

    Refinancing to a lower rate could help reduce your monthly payments and save thousands over the life of the loan.

    See today's rates

    $6,102/mo

    Est. payment

    Explore your selling options

    Work with a Zillow partner agent

    Leverage their expertise and Zillow's premium Showcase listings to get your home seen by more buyers.

    Get started

    List with your own agent

    Get your home in front of millions of buyers by listing it on Zillow.

    Learn how to do it

    Sell it yourself

    Take full control of how buyers see your home on Zillow by listing For Sale by Owner (FSBO).

    List your home

    What's special

    Modern fireplace surroundGiant islandPrimary suiteHuge windowsRehabbed bathExpansive windowsOpen main living space
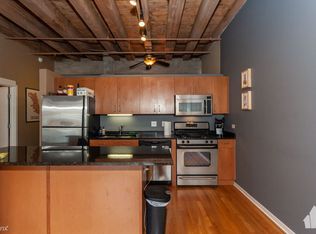
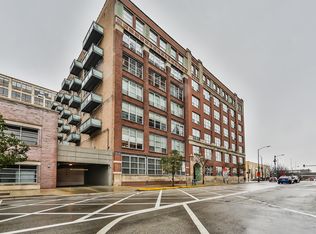
    This is a loft-lover's dream come true! West Loop, Oversized (1,900sqft) 3-bedroom, 2 full bath space, anchored with all the things - SW corner with expansive windows, huge open main living space, brick detailing, over 11' ceilings, and beautiful hardwood floors throughout! This corner unit has great flow, starting with the living room - good sized and anchored with a modern fireplace surround. The adjacent dining room is open to the wonderfully updated kitchen. The kitchen was completely replaced- new cabinets, stainless steel appliances, quartz counters, loads of storage and giant island for great food prep and baking fun! Deck off living room for grilling and soaking in the urban landscape. All the bedrooms are fully enclosed and have huge windows. The 2nd and 3rd bedrooms are good sized for however a new owner wants to use them - with an amazing, rehabbed bath across the hall. The bath features updated tile, tub, vanity, sink and toilet. The primary suite is one of the largest seen in this sized loft! Plenty of room for king+ bed, seating and officing areas, plus TWO large walk-in closets. Nice bath featuring large double vanity and deep soaking tub. The additional storage with this property is insane - FIVE storage cages, most of them oversized, so room for everything! Building amenities include electronic access system, good gym/workout room, and freight elevator. Amazing Loop location, walkable to everything folks love about living there - offices, entertainment, drinks and an amazing restaurant scene! One indoor, deeded PARKING space included. If you love lofts, this is the ONE for you!

    Zillow last checked:

    Listing updated:

    Listing courtesy of:

    Richard Neal 773-220-2884,

    @properties Christie's International Real Estate

    Bought with:

    Joel Halperin

    Dream Town Real Estate

    Source: MRED as distributed by MLS GRID,MLS#: 12268486MLS Logo

    Facts & features

    Interior

    Bedrooms & bathrooms
    • Bedrooms: 3
    • Bathrooms: 2
    • Full bathrooms: 2
    Primary bedroom
    • Features: Flooring (Hardwood), Window Treatments (Blinds), Bathroom (Full)
    • Level: Main
    • Area: 247 Square Feet
    • Dimensions: 19X13
    Bedroom 2
    • Features: Flooring (Hardwood), Window Treatments (Blinds)
    • Level: Main
    • Area: 117 Square Feet
    • Dimensions: 13X9
    Bedroom 3
    • Features: Flooring (Hardwood), Window Treatments (Blinds)
    • Level: Main
    • Area: 99 Square Feet
    • Dimensions: 11X9
    Dining room
    • Features: Flooring (Hardwood), Window Treatments (Blinds)
    • Level: Main
    • Area: 130 Square Feet
    • Dimensions: 13X10
    Kitchen
    • Features: Kitchen (Island, Pantry-Walk-in), Flooring (Hardwood)
    • Level: Main
    • Area: 117 Square Feet
    • Dimensions: 13X9
    Living room
    • Features: Flooring (Hardwood), Window Treatments (Blinds)
    • Level: Main
    • Area: 323 Square Feet
    • Dimensions: 19X17
    Heating
    • Natural Gas, Forced Air
    Cooling
    • Central Air
    Appliances
    • Included: Double Oven, Microwave, Dishwasher, Refrigerator, Washer, Dryer, Stainless Steel Appliance(s)
    • Laundry: Washer Hookup, Main Level, Gas Dryer Hookup, In Unit, Laundry Closet
    Features
    • Elevator, Storage, Built-in Features, Walk-In Closet(s)
    • Flooring: Hardwood
    • Basement: None
    • Number of fireplaces: 1
    • Fireplace features: Gas Log, Living Room
    Interior area
    • Total structure area: 0
    • Total interior livable area: 1,900 sqft

    Property

    Parking
    • Total spaces: 1
    • Parking features: Off Alley, Garage Door Opener, On Site, Attached, Garage
    • Attached garage spaces: 1
    • Has uncovered spaces: Yes
    Accessibility
    • Accessibility features: No Disability Access
    Details
    • Additional parcels included: 17161180231082
    • Parcel number: 17161180231053
    • Special conditions: None

    Construction

    Type & style
    • Home type: Condo
    • Property subtype: Condominium, Apartment, Single Family Residence
    Materials
    • Brick
    Condition
    • New construction: No

    Utilities & green energy

    • Sewer: Public Sewer
    • Water: Lake Michigan

    Community & neighborhood

    Location
    • Region: Chicago

    HOA & financial

    HOA
    • Has HOA: Yes
    • HOA fee: $853 monthly
    • Amenities included: Bike Room/Bike Trails, Elevator(s), Exercise Room, Storage, Security Door Lock(s), Service Elevator(s)
    • Services included: Water, Insurance, Exercise Facilities, Exterior Maintenance, Scavenger, Snow Removal, Internet

    Other

    Other facts
    • Listing terms: Conventional
    • Ownership: Condo

    Price history

    DateEventPrice
    3/3/2025Sold$750,000-3.7%$395/sqft
    Source: MRED as distributed by MLS GRID #12268486 Report a problem
    2/17/2025Pending sale$779,000$410/sqft
    Source: MRED as distributed by MLS GRID #12268486 Report a problem
    1/24/2025Contingent$779,000$410/sqft
    Source: MRED as distributed by MLS GRID #12268486 Report a problem
    1/16/2025Listed for sale$779,000+56.7%$410/sqft
    Source: MRED as distributed by MLS GRID #12268486 Report a problem
    5/11/2015Sold$497,000+1.6%$262/sqft
    Source: @Properties sold #08862949_60661_407 Report a problem
    3/21/2015Pending sale$489,000$257/sqft
    Source: Coldwell Banker Residential Brokerage - Hinsdale Village #08862949 Report a problem
    3/17/2015Listed for sale$489,000+0.8%$257/sqft
    Source: Coldwell Banker Residential Brokerage - Hinsdale Village #08862949 Report a problem
    4/12/2005Sold$485,000$255/sqft
    Source: Public Record Report a problem

    Public tax history

    YearProperty taxesTax assessment
    2024-- $52,309 +3.7%
    2023$9,978 +2.8%$50,445
    2022$9,705 +2.1%$50,445
    2021$9,505 +21.4%$50,445 +32.2%
    2020$7,832 +1.4%$38,144 -8.6%
    2019$7,724 +1.7%$41,746
    2018$7,592 +6.9%$41,746 +15.1%
    2017$7,103 +5%$36,257
    2016$6,762 +9.7%$36,257
    2015$6,163 +7.4%$36,257 +8.3%
    2014$5,736 +2.2%$33,484
    2013$5,612 +0.9%$33,484
    2012$5,561 -2.8%$33,484 -10.3%
    2011$5,723 -1%$37,335
    2010$5,779 +4.2%$37,335
    2009$5,544 -6.3%$37,335 -13.3%
    2008$5,915 +0.8%$43,079
    2007$5,869 -0.9%$43,079
    2006$5,919 -16%$43,079 -0.1%
    2005$7,044 $43,111

    Find assessor info on the county website

    Neighborhood: West Loop Gate

    Nearby schools

    GreatSchools rating
    Schools provided by the listing agent
    • Elementary: Skinner Elementary School
    • District: 299

    Source: MRED as distributed by MLS GRID. This data may not be complete. We recommend contacting the local school district to confirm school assignments for this home.

    Get a cash offer in 3 minutes
    Find out how much your home could sell for in as little as 3 minutes with a no-obligation cash offer.
    Estimated market value
    $757,500
    Get a cash offer in 3 minutes
    Find out how much your home could sell for in as little as 3 minutes with a no-obligation cash offer.
    Estimated market value
    $757,500