333 S Desplaines St APT 514, Chicago, IL 60661 is a condo home that contains 1,100 sq ft and was built in 1922. It contains 1 bedroom and 1 bathroom. This home last sold for $290,000 in March 2026.
The Zestimate for this house is $292,000. The Rent Zestimate for this home is $2,751/mo.
Sold for $290,000
$290,000
333 S Desplaines St APT 514, Chicago, IL 60661
1beds
1,100sqft
Condo
Built in 1922
-- sqft lot
$292,000 Zestimate®
$264/sqft
$2,751 Estimated rent
Home value
$292,000
$277,000 - $310,000
$2,751/mo
Zestimate® history
Owner options
List your home for rent
$2,751/mo
Rent Zestimate®
Find your next renter with Zillow Rental Manager. Plus, with online applications, you can quickly screen prospective tenants – for free.
$2,751/mo
Rent Zestimate®
Refinance and save
$2,485/mo
Est. payment
Refinancing to a lower rate could help reduce your monthly payments and save thousands over the life of the loan.
$2,485/mo
Est. payment
Explore your selling options
Work with a Zillow partner agent
Leverage their expertise and Zillow's premium Showcase listings to get your home seen by more buyers.
Get startedList with your own agent
Get your home in front of millions of buyers by listing it on Zillow.
Learn how to do itSell it yourself
Take full control of how buyers see your home on Zillow by listing For Sale by Owner (FSBO).
List your homeWhat's special
Facts & features
Interior
Bedrooms & bathrooms
- Bedrooms: 1
- Bathrooms: 1
- Full bathrooms: 1
Heating
- Forced air, Gas
Cooling
- Central
Appliances
- Included: Dishwasher, Dryer, Freezer, Microwave, Range / Oven, Refrigerator, Washer
Features
- Flooring: Hardwood
- Has fireplace: Yes
Interior area
- Total interior livable area: 1,100 sqft
Property
Parking
- Parking features: None
Features
- Exterior features: Brick
Lot
- Size: 0.78 Acres
Details
- Parcel number: 17161180231034
Construction
Type & style
- Home type: Condo
Condition
- Year built: 1922
Utilities & green energy
- Sewer: Sewer-Public
Community & HOA
HOA
- Has HOA: Yes
- HOA fee: $350 monthly
Location
- Region: Chicago
Financial & listing details
- Price per square foot: $264/sqft
- Tax assessed value: $299,750
Price history
| Date | Event | Price |
|---|---|---|
| 3/26/2026 | Sold | $290,000-3%$264/sqft |
Source: Public Record Report a problem | ||
| 12/6/2019 | Listing removed | $299,000$272/sqft |
Source: Urban Living Properties LLC #10567777 Report a problem | ||
| 11/29/2019 | Listing removed | $2,000$2/sqft |
Source: Urban Living Properties LLC #10567760 Report a problem | ||
| 11/6/2019 | Price change | $299,000-3.5%$272/sqft |
Source: Urban Living Properties LLC #10567777 Report a problem | ||
| 11/6/2019 | Listed for rent | $2,000$2/sqft |
Source: Urban Living Properties LLC #10567760 Report a problem | ||
| 10/2/2019 | Listed for sale | $310,000$282/sqft |
Source: Urban Living Properties LLC #10535374 Report a problem | ||
Public tax history
| Year | Property taxes | Tax assessment |
|---|---|---|
| 2024 | -- | $29,975 +3.1% |
| 2023 | $6,157 +2.6% | $29,082 |
| 2022 | $6,002 +2.3% | $29,082 |
| 2021 | $5,867 +20.1% | $29,082 +33.1% |
| 2020 | $4,885 +1.3% | $21,857 -8.6% |
| 2019 | $4,822 +1.7% | $23,921 |
| 2018 | $4,741 +5.6% | $23,921 +15.1% |
| 2017 | $4,488 +7.8% | $20,776 |
| 2016 | $4,161 +9.3% | $20,776 |
| 2015 | $3,807 +6.9% | $20,776 +8.3% |
| 2014 | $3,560 +2% | $19,187 |
| 2013 | $3,490 +1.4% | $19,187 |
| 2012 | $3,443 -0.7% | $19,187 -10.3% |
| 2011 | $3,467 -0.4% | $21,393 |
| 2010 | $3,481 +4.4% | $21,393 |
| 2009 | $3,336 -5.8% | $21,393 -13.3% |
| 2008 | $3,541 +1% | $24,686 |
| 2007 | $3,506 -1.1% | $24,686 |
| 2006 | $3,544 -12.2% | $24,686 -0.1% |
| 2005 | $4,037 | $24,704 |
Find assessor info on the county website
Neighborhood: West Loop Gate
Nearby homes
- $222,300-- bd-- ba-- sqft333 S Desplaines St #P3-10, Chicago, IL 60661Off Market
- $335,7001 bd1 ba1.3k sqft333 S Desplaines St APT 414, Chicago, IL 60661Off Market
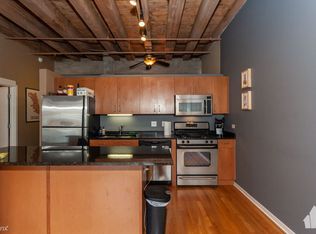
- $317,7001 bd1 ba1k sqft333 S Desplaines St APT 305, Chicago, IL 60661Off Market
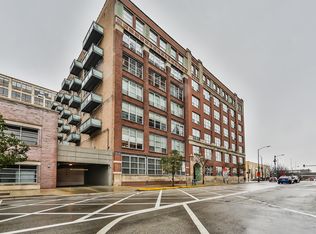
- $338,6001 bd1 ba1.3k sqft333 S Desplaines St APT 308, Chicago, IL 60661Off Market
- $360,4002 bd1 ba1.1k sqft333 S Desplaines St APT 310, Chicago, IL 60661Off Market
- $319,3001 bd1 ba1k sqft333 S Desplaines St APT 312, Chicago, IL 60661Off Market
- $320,2001 bd1 ba1k sqft333 S Desplaines St APT 404, Chicago, IL 60661Off Market
- $342,4001 bd1 ba1.1k sqft333 S Desplaines St APT 412, Chicago, IL 60661Off Market
- $296,100-- bd-- ba-- sqft333 S Desplaines St APT 510, Chicago, IL 60661Off Market
Nearby schools
GreatSchools rating
- 8/10Skinner Elementary SchoolGrades: PK-8Distance: 0.8 mi
- 1/10Wells Community Academy High SchoolGrades: 9-12Distance: 2 mi
Schools provided by the listing agent
- Elementary: Skinner Elementary School
- Middle: William Brown Elementary School
- High: Wells Community Academy Senior H
Source: The MLS. This data may not be complete. We recommend contacting the local school district to confirm school assignments for this home.
Get a cash offer in 3 minutes
Find out how much your home could sell for in as little as 3 minutes with a no-obligation cash offer.
Estimated market value
$292,000
Get a cash offer in 3 minutes
Find out how much your home could sell for in as little as 3 minutes with a no-obligation cash offer.
Estimated market value
$292,000
- Illinois
- Cook County
- Chicago
- 60661
- West Loop Gate
- 333 S Desplaines St Apartment 514
