This brick-and-timber loft in a converted West Loop building spans over 1,000 feet! The unit offers 11-foot, wood-beam ceilings topping an open living room/kitchen that includes a gas fireplace, a wall of windows and a balcony. The kitchen includes an island large enough for three-to-four bar stools, stainless steel appliances and a new garbage disposal. There's enough room for a dining table, a desk and any size sectional. The bathroom has fresh paint, includes a bathtub and offers storage in the vanity. The laundry room also has storage space, in addition to an on-site storage locker. The carpeted bedroom will hold any size mattress, currently housing a king, as well as a home office. The room is lofted while still getting light, and a wall of closets completes the space. The well-maintained elevator building also houses a fitness center, a bike room, and a garage parking spot is included with the sale. Best of all, the building is a 10-minute walk from some of the city's best dining on Randolph Street, groceries and outdoor spaces such as Bartelme Park. Unition Station is just down the street, and its a quick commute to Loop, the Blue Line, Metra, and 90/94. Unit is occupied by sellers, please give 24 hours notice for showings.
Closed
Zillow last checked:
Listing updated:
Bought with:
Leopoldo Gutierrez
Redfin Corporation
Source: MRED as distributed by MLS GRID,MLS#: 12436708
Price history
| Date | Event | Price |
|---|---|---|
| 10/1/2025 | Sold | $325,000$295/sqft |
Source:  MRED as distributed by MLS GRID #12436708 Report a problem MRED as distributed by MLS GRID #12436708 Report a problem | ||
| 8/16/2025 | Contingent | $325,000$295/sqft |
Source: MRED as distributed by MLS GRID #12436708 Report a problem | ||
| 8/16/2025 | Listed for sale | $325,000$295/sqft |
Source: MRED as distributed by MLS GRID #12436708 Report a problem | ||
| 8/16/2025 | Pending sale | $325,000$295/sqft |
Source: MRED as distributed by MLS GRID #12436708 Report a problem | ||
| 8/8/2025 | Listed for sale | $325,000+44.4%$295/sqft |
Source: MRED as distributed by MLS GRID #12436708 Report a problem | ||
| 4/6/2012 | Sold | $225,000$205/sqft |
Source: MRED as distributed by MLS GRID #07879335 Report a problem | ||
| 8/13/2011 | Price change | $225,000-10%$205/sqft |
Source: @properties #07879335 Report a problem | ||
| 6/21/2011 | Listed for sale | $249,900-17.5%$227/sqft |
Source: @properties #07879335 Report a problem | ||
| 10/28/2004 | Sold | $303,000$275/sqft |
Source: Public Record Report a problem | ||
Nearby homes
- $222,300-- bd-- ba-- sqft333 S Desplaines St #P3-10, Chicago, IL 60661Off Market
- $335,7001 bd1 ba1.3k sqft333 S Desplaines St APT 414, Chicago, IL 60661Off Market
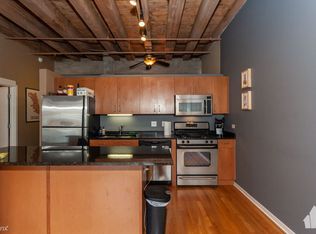
- $317,7001 bd1 ba1k sqft333 S Desplaines St APT 305, Chicago, IL 60661Off Market
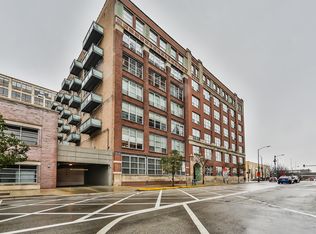
- $338,6001 bd1 ba1.3k sqft333 S Desplaines St APT 308, Chicago, IL 60661Off Market
Get a cash offer in 3 minutes
Find out how much your home could sell for in as little as 3 minutes with a no-obligation cash offer.
Estimated market value
$326,400
