This West Loop urban-chic loft is truly city living at its best! Accentuated by timber ceilings, exposed brick walls, hardwood floors, and expansive windows - the open floorplan offers great entertaining space. Penthouse- Top Floor 2-bedrooms 2-baths + home office and 1600 SQ FT. One covered garage parking space is included in the price. As you step inside, natural light floods the space from every angle. The gourmet kitchen is a chef's dream, featuring cherry cabinets, stainless steel appliances, and a large granite island. The primary suite has spacious closets, a bathroom with a double vanity sink and tub, and an adjacent home office. You'll also enjoy access to amenities such as an exercise room and bike storage. HVAC (2019) Refrigerator (2021) The unit has an in-unit washer/dryer and a large deck for grilling blocks from Greektown, Medical districts, Ogilvie, Union Station & the Loop. Close to Clinton CTA, 90/94, Mariano's, and Restaurant Row! Schedule your tour today!
Closed
Zillow last checked:
Listing updated:
Bought with:
Michael Horwitz
Cross Street Real Estate
Source: MRED as distributed by MLS GRID,MLS#: 12181031
Price history
| Date | Event | Price |
|---|---|---|
| 11/25/2024 | Sold | $455,000-3.2%$284/sqft |
Source:  MRED as distributed by MLS GRID #12181031 Report a problem MRED as distributed by MLS GRID #12181031 Report a problem | ||
| 11/13/2024 | Pending sale | $469,900$294/sqft |
Source: MRED as distributed by MLS GRID #12181031 Report a problem | ||
| 11/1/2024 | Contingent | $469,900$294/sqft |
Source: MRED as distributed by MLS GRID #12181031 Report a problem | ||
| 10/31/2024 | Price change | $469,900+2.6%$294/sqft |
Source: MRED as distributed by MLS GRID #12181031 Report a problem | ||
| 10/4/2024 | Listed for sale | $457,900-4.6%$286/sqft |
Source: MRED as distributed by MLS GRID #12181031 Report a problem | ||
| 10/1/2024 | Listing removed | $479,900$300/sqft |
Source: MRED as distributed by MLS GRID #12152750 Report a problem | ||
| 9/16/2024 | Price change | $479,900-2.7%$300/sqft |
Source: MRED as distributed by MLS GRID #12152750 Report a problem | ||
| 9/1/2024 | Listed for sale | $493,000$308/sqft |
Source: MRED as distributed by MLS GRID #12152750 Report a problem | ||
| 8/31/2024 | Listing removed | $493,000$308/sqft |
Source: MRED as distributed by MLS GRID #12023541 Report a problem | ||
| 8/30/2024 | Price change | $493,000-0.2%$308/sqft |
Source: MRED as distributed by MLS GRID #12023541 Report a problem | ||
| 8/5/2024 | Price change | $494,000-1%$309/sqft |
Source: MRED as distributed by MLS GRID #12023541 Report a problem | ||
| 7/2/2024 | Price change | $499,000-3%$312/sqft |
Source: MRED as distributed by MLS GRID #12023541 Report a problem | ||
| 6/24/2024 | Price change | $514,500-2%$322/sqft |
Source: MRED as distributed by MLS GRID #12023541 Report a problem | ||
| 5/17/2024 | Price change | $525,000-2.8%$328/sqft |
Source: MRED as distributed by MLS GRID #12023541 Report a problem | ||
| 4/17/2024 | Listed for sale | $540,000+23.6%$338/sqft |
Source: MRED as distributed by MLS GRID #12023541 Report a problem | ||
| 9/9/2021 | Listing removed | -- |
Source: Zillow Rental Manager Report a problem | ||
| 9/3/2021 | Listed for rent | $3,250+12.1%$2/sqft |
Source: Zillow Rental Manager Report a problem | ||
| 9/25/2019 | Listing removed | $2,900$2/sqft |
Source: Coldwell Banker Residential Brokerage - Lake View #10514032 Report a problem | ||
| 9/20/2019 | Price change | $2,900-3.3%$2/sqft |
Source: Coldwell Banker Residential Brokerage - Lake View #10514032 Report a problem | ||
| 8/29/2019 | Price change | $2,999-6.3%$2/sqft |
Source: Owner Report a problem | ||
| 8/18/2019 | Price change | $3,200-5.9%$2/sqft |
Source: Owner Report a problem | ||
| 8/8/2019 | Listed for rent | $3,400+13.3%$2/sqft |
Source: Owner Report a problem | ||
| 4/9/2015 | Listing removed | $3,000$2/sqft |
Source: Coldwell Banker Residential #08879958 Report a problem | ||
| 4/4/2015 | Listed for rent | $3,000$2/sqft |
Source: Coldwell Banker Residential Brokerage - Lake View #08879958 Report a problem | ||
| 8/2/2004 | Sold | $437,000$273/sqft |
Source: Public Record Report a problem | ||
Nearby homes
- $222,300-- bd-- ba-- sqft333 S Desplaines St #P3-10, Chicago, IL 60661Off Market
- $335,7001 bd1 ba1.3k sqft333 S Desplaines St APT 414, Chicago, IL 60661Off Market
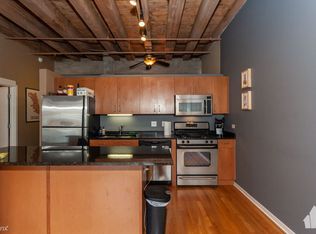
- $317,7001 bd1 ba1k sqft333 S Desplaines St APT 305, Chicago, IL 60661Off Market
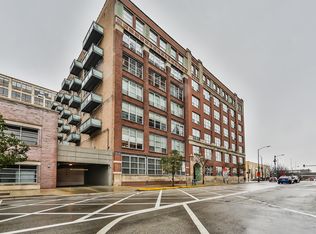
- $338,6001 bd1 ba1.3k sqft333 S Desplaines St APT 308, Chicago, IL 60661Off Market
Get a cash offer in 3 minutes
Find out how much your home could sell for in as little as 3 minutes with a no-obligation cash offer.
Estimated market value
$474,600
