Skip main navigation
Closed
  • $392,500

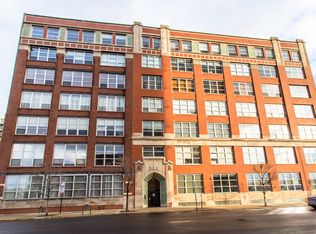
    333 S Desplaines St APT 713, Chicago, IL 60661

    2beds
    1,340sqft
    Condominium, Single Family Residence
    Built in 1919
    -- sqft lot
    $408,400 Zestimate®
    $293/sqft
    $3,257 Estimated rent

    Home value

    $408,400

    $380,000 - $437,000

    $3,257/mo

    Zestimate® history
    Loading
    Loading...

    Owner options

    List your home for rent

    $3,257/mo

    Rent Zestimate®

    Find your next renter with Zillow Rental Manager. Plus, with online applications, you can quickly screen prospective tenants – for free.

    Learn more

    $3,257/mo

    Rent Zestimate®

    Refinance and save

    $3,290/mo

    Est. payment

    Refinancing to a lower rate could help reduce your monthly payments and save thousands over the life of the loan.

    See today's rates

    $3,290/mo

    Est. payment

    Explore your selling options

    Work with a Zillow partner agent

    Leverage their expertise and Zillow's premium Showcase listings to get your home seen by more buyers.

    Get started

    List with your own agent

    Get your home in front of millions of buyers by listing it on Zillow.

    Learn how to do it

    Sell it yourself

    Take full control of how buyers see your home on Zillow by listing For Sale by Owner (FSBO).

    List your home

    What's special

    Hardwood floorsClose to the loopPrivate south-facing balconyGas fireplaceExpansive kitchenExtra-large island
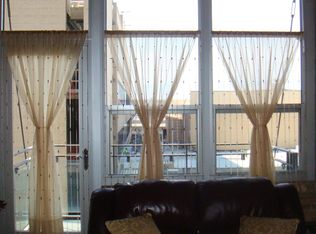
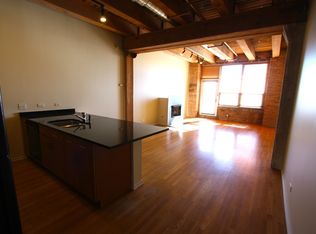
    Welcome to the epitome of urban living in this penthouse loft. This stunning 2BR+Den offers soaring 23' concrete ceilings. Hardwood floors run throughout both levels. An Inviting living room is highlighted by a gas fireplace, tasteful built-ins create a cozy and inviting space, perfect for relaxing. Expansive kitchen with an extra-large island that serves as a focal point for gathering, and outfitted with all stainless-steel appliances. Lofted second level bedroom provides a bird's eye view of the living space, with tons of windows. Step outside on your private south-facing balcony, where you can soak in the sun and enjoy picturesque cityscape; ideal for unwinding. Secured exterior parking included in the price (1 spot). More than just a home, it is an extraordinary urban retreat, combining architectural elegance with contemporary design. An ideal location, conveniently situated close to the Loop, direct access to the expressway, and all the amazing bars and restaurants in the West Loop.

    Zillow last checked:

    Listing updated:

    Listing courtesy of:

    Lance Kirshner 312-319-1168,

    Compass,

    Cristina Tu 773-536-9720,

    Compass

    Bought with:

    Brady Miller

    ALLURE Real Estate

    Source: MRED as distributed by MLS GRID,MLS#: 11961620MLS Logo

    Facts & features

    Interior

    Bedrooms & bathrooms
    • Bedrooms: 2
    • Bathrooms: 1
    • Full bathrooms: 1
    Primary bedroom
    • Features: Flooring (Hardwood)
    • Level: Second
    • Area: 210 Square Feet
    • Dimensions: 15X14
    Bedroom 2
    • Features: Flooring (Hardwood)
    • Level: Main
    • Area: 120 Square Feet
    • Dimensions: 10X12
    Balcony porch lanai
    • Level: Main
    • Area: 66 Square Feet
    • Dimensions: 11X6
    Dining room
    • Features: Flooring (Hardwood)
    • Level: Main
    • Area: 135 Square Feet
    • Dimensions: 15X9
    Foyer
    • Features: Flooring (Hardwood)
    • Level: Main
    • Area: 176 Square Feet
    • Dimensions: 8X22
    Kitchen
    • Features: Kitchen (Eating Area-Breakfast Bar, Granite Counters), Flooring (Hardwood)
    • Level: Main
    • Area: 150 Square Feet
    • Dimensions: 15X10
    Laundry
    • Features: Flooring (Vinyl)
    • Level: Main
    • Area: 100 Square Feet
    • Dimensions: 10X10
    Living room
    • Features: Flooring (Hardwood)
    • Level: Main
    • Area: 255 Square Feet
    • Dimensions: 15X17
    Office
    • Features: Flooring (Hardwood)
    • Level: Main
    • Area: 56 Square Feet
    • Dimensions: 7X8
    Heating
    • Natural Gas, Forced Air
    Cooling
    • Central Air
    Appliances
    • Included: Range, Microwave, Dishwasher, Refrigerator, Washer, Dryer, Disposal, Stainless Steel Appliance(s)
    • Laundry: Washer Hookup, In Unit, Laundry Closet
    Features
    • Elevator, Storage, Built-in Features, High Ceilings, Open Floorplan, Granite Counters
    • Flooring: Hardwood
    • Windows: Skylight(s)
    • Basement: None
    • Number of fireplaces: 1
    • Fireplace features: Gas Log, Gas Starter, Living Room
    Interior area
    • Total structure area: 0
    • Total interior livable area: 1,340 sqft

    Property

    Parking
    • Total spaces: 1
    • Parking features: Off Alley, Assigned, On Site, Owned
    Accessibility
    • Accessibility features: No Disability Access
    Features
    • Exterior features: Balcony
    Lot
    • Features: Common Grounds, Corner Lot
    Details
    • Additional parcels included: 17161180231158
    • Parcel number: 17161180231073
    • Special conditions: List Broker Must Accompany

    Construction

    Type & style
    • Home type: Condo
    • Property subtype: Condominium, Single Family Residence
    Materials
    • Brick
    • Foundation: Concrete Perimeter
    • Roof: Rubber
    Condition
    • New construction: No
    • Year built: 1919

    Utilities & green energy

    • Electric: Circuit Breakers, 100 Amp Service
    • Sewer: Public Sewer
    • Water: Public

    Community & neighborhood

    Location
    • Region: Chicago

    HOA & financial

    HOA
    • Has HOA: Yes
    • HOA fee: $522 monthly
    • Amenities included: Bike Room/Bike Trails, Elevator(s), Storage, Security Door Lock(s), Ceiling Fan, Intercom, Public Bus, Private Laundry Hkup, Skylights
    • Services included: Water, Insurance, Security, Cable TV, Exercise Facilities, Exterior Maintenance, Snow Removal

    Other

    Other facts
    • Listing terms: Conventional
    • Ownership: Condo

    Price history

    DateEventPrice
    3/4/2024Sold$392,500+0.7%$293/sqft
    Source: MRED as distributed by MLS GRID #11961620 Report a problem
    2/28/2024Pending sale$389,900$291/sqft
    Source: MRED as distributed by MLS GRID #11961620 Report a problem
    2/3/2024Contingent$389,900$291/sqft
    Source: MRED as distributed by MLS GRID #11961620 Report a problem
    1/15/2024Listed for sale$389,900$291/sqft
    Source: MRED as distributed by MLS GRID #11961620 Report a problem
    11/1/2023Listing removed--
    Source: MRED as distributed by MLS GRID #11878205 Report a problem
    9/6/2023Listed for sale$389,900-2.5%$291/sqft
    Source: MRED as distributed by MLS GRID #11878205 Report a problem
    9/6/2023Listing removed--
    Source: MRED as distributed by MLS GRID #11847872 Report a problem
    8/1/2023Listed for sale$399,900+14.6%$298/sqft
    Source: MRED as distributed by MLS GRID #11847872 Report a problem
    3/27/2008Sold$349,000+20.3%$260/sqft
    Source: MRED as distributed by MLS GRID #06661673 Report a problem
    7/6/2004Sold$290,000$216/sqft
    Source: Public Record Report a problem

    Public tax history

    YearProperty taxesTax assessment
    2024-- $30,389 +4.5%
    2023$5,454 +3%$29,077
    2022$5,295 +1.9%$29,077
    2021$5,194 +22%$29,077 +31.2%
    2020$4,259 +1.5%$22,159 -8.6%
    2019$4,198 +1.7%$24,252
    2018$4,125 +8%$24,252 +15.1%
    2017$3,821 +2.7%$21,063
    2016$3,719 +10%$21,063
    2015$3,379 -6.4%$21,063 +8.3%
    2014$3,609 +18%$19,453
    2013$3,060 +0.6%$19,453
    2012$3,043 -4.5%$19,453 -10.3%
    2011$3,187 -1.4%$21,690
    2010$3,234 +4.2%$21,690
    2009$3,105 -13.5%$21,690 -13.3%
    2008$3,590 +8.6%$25,028
    2007$3,305 -0.7%$25,028
    2006$3,328 -18.7%$25,028 -0.1%
    2005$4,093 $25,046

    Find assessor info on the county website

    Neighborhood: West Loop Gate

    Nearby schools

    GreatSchools rating
    Schools provided by the listing agent
    • Elementary: Skinner Elementary School
    • Middle: Skinner Elementary School
    • High: Wells Community Academy Senior H
    • District: 299

    Source: MRED as distributed by MLS GRID. This data may not be complete. We recommend contacting the local school district to confirm school assignments for this home.

    Get a cash offer in 3 minutes
    Find out how much your home could sell for in as little as 3 minutes with a no-obligation cash offer.
    Estimated market value
    $408,400
    Get a cash offer in 3 minutes
    Find out how much your home could sell for in as little as 3 minutes with a no-obligation cash offer.
    Estimated market value
    $408,400