Skip main navigation
Off market
  • Price Unknown

    333 S Elm Dr APT 204, Beverly Hills, CA 90212

    2beds
    1,800sqft
    Apartment
    Built in ----
    -- sqft lot
    $-- Zestimate®
    $--/sqft
    $4,162 Estimated rent

    Home value

    Not available

    Estimated sales range

    Not available

    $4,162/mo

    Zestimate® history
    Loading
    Loading...

    Owner options

    List your home for rent

    $4,162/mo

    Rent Zestimate®

    Find your next renter with Zillow Rental Manager. Plus, with online applications, you can quickly screen prospective tenants – for free.

    Learn more

    $4,162/mo

    Rent Zestimate®

    Refinance and save

    Refinancing to a lower rate could help reduce your monthly payments and save thousands over the life of the loan.

    See today's rates

    Explore your selling options

    Work with a Zillow partner agent

    Leverage their expertise and Zillow's premium Showcase listings to get your home seen by more buyers.

    Get started

    List with your own agent

    Get your home in front of millions of buyers by listing it on Zillow.

    Learn how to do it

    Sell it yourself

    Take full control of how buyers see your home on Zillow by listing For Sale by Owner (FSBO).

    List your home

    What's special

    Large private balconyPool in buildingWood flooring throughoutWide-plank wood flooringFloor-to-ceiling sliding doorsExtra-large floor planStainless steel appliances

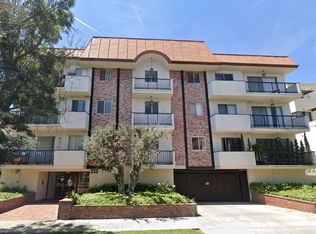
    Bedrooms: 2 Bathrooms: 2 Floor: Upper Unit Floor Tenant Pays: Electric, Gas Owner Pays: Water Parking: 2 Assigned Parking Spaces Laundry: Washer/Dryer Hookup In-Unit Pets: OK Available: Now Features: Extra-large floor plan New kitchen countertops Stainless steel appliances Double oven Wood flooring throughout Large private balcony Wet bar Fireplace Central A/C Pool in building Huge closets including walk-in Upper unit with abundant natural light Welcome to this incredibly spacious and bright 2-bedroom, 2-bath top-floor residence located in the highly desirable Beverly Hills area. This home features an expansive open-concept living and dining space with wide-plank wood flooring, recessed lighting, and floor-to-ceiling sliding doors that lead to a private balcony overlooking a beautifully maintained residential neighborhood. The large, updated kitchen offers brand-new countertops, sleek stainless steel appliances, a double oven, and abundant cabinet storage. A charming wet bar off the dining area provides a perfect setup for entertaining. Both bedrooms are generously sized. The primary suite includes a long dressing-area vanity, excellent closet space including a walk-in closet, and an en-suite bath with separate shower and tub. The second bedroom also features large closets and easy access to the second full bath. Residents enjoy two assigned parking spaces, central A/C, a pool, and in-unit washer/dryer hookups for added convenience. Located moments from Beverly Hills attractions including Beverly Drive dining, Roxbury Park, Westfield Century City, and several grocery options like Bristol Farms, Ralphs, and Whole Foods. This is an exceptional opportunity to enjoy comfort, space, and walkability in one of LA's most sought-after neighborhoods. ADDITIONAL TERMS: Pictures and descriptions may be of a different unit. Photos may be virtually staged. Square footage is approximate. Showings may not be 1-on-1. Pricing and availability are subject to change at any time.

    This property is not currently displayed as for sale or rent on Zillow. This may be different from what's on other websites or public sources.

    Zillow last checked:

    Listing updated:

    Source: Zillow Rentals

    Facts & features

    Interior

    Bedrooms & bathrooms
    • Bedrooms: 2
    • Bathrooms: 2
    • Full bathrooms: 2
    Rooms
    • Room types: Dining Room, Master Bath, Office
    Heating
    • Fireplace
    Cooling
    • Central Air
    Appliances
    • Included: Dishwasher, Disposal, Range Oven, Refrigerator, WD Hookup
    • Laundry: Hookups, Washer Dryer Hookup
    Features
    • Range/Oven, Storage, WD Hookup, Walk In Closet, Walk-In Closet(s)
    • Flooring: Hardwood
    • Has fireplace: Yes
    Interior area
    • Total interior livable area: 1,800 sqft

    Property

    Parking
    • Total spaces: 2
    • Details: Contact manager
    Features
    • Exterior features: 90+ Walkscore, Balcony, Condo quality, Electricity not included in rent, Gas not included in rent, High ceilings, Kitchen recently updated, Living room, Modern bath fixtures, One Year Lease, Open floor plan, Park nearby, Pets negotiable, Range/Oven, Recently rehabbed, Recently renovated, Secured entry, Separate tub and shower, Sewage included in rent, Soaking tub, Stainless steel appliances, Steam shower, Walk In Closet, Walking/biking trails, Washer Dryer Hookup, Water included in rent
    • Pool features: Pool

    Construction

    Type & style
    • Home type: Apartment
    • Property subtype: Apartment

    Utilities & green energy

    • Utilities for property: Sewage, Water

    Community & HOA

    Community
    • Features: Pool
    • Security: Gated Community
    • Deposit fee: $4,000
    HOA
    • Amenities included: Pool
    Location
    • Region: Beverly Hills

    Financial & listing details

    • Date on market: 3/25/2026
    • Lease term: One Year Lease

    Price history

    DateEventPrice
    3/26/2026Listing removed$4,000$2/sqft
    Source: Zillow Rentals Report a problem
    3/25/2026Listed for rent$4,000$2/sqft
    Source: Zillow Rentals Report a problem
    3/25/2026Listing removed$4,000$2/sqft
    Source: CLAW #26667541 Report a problem
    3/20/2026Listed for rent$4,000$2/sqft
    Source: CLAW #26667541 Report a problem

    Public tax history

    Tax history is unavailable.

    Neighborhood: Southwest Doheny

    Nearby schools

    GreatSchools rating