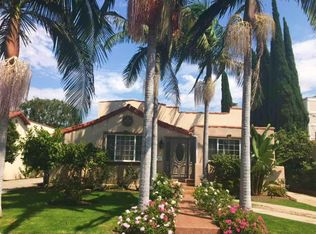
* * * Available August 15th * * * Beautiful Spanish style property moments from the best shops and restaurants in Beverly Hills. This 4,000+ sq ft home has been carefully maintained and remodeled throughout the years, while keeping the integrity of its original architectural features and character. The living room features exposed beam ceilings & large arched window, complete with a custom fireplace to bring the room together. Downstairs, you will find a spacious formal dining room, enormous kitchen with top of the line stainless steel appliances and separate eating area. There are plenty of french windows throughout to flood the home with natural light. A spacious master suite is located on the second level with ensuite baths and walk-in closet. 3 guest bedrooms up and additional bedrooms/office space downstairs. A fully landscaped backyard features fruit trees and built-in bbq area. Home is set back from the street and offers ultimate privacy and exquisite details throughout. A must see.
Copyright The MLS. All rights reserved. Information is deemed reliable but not guaranteed.
House for rent
$15,000/moFees may apply
333 S McCarty Dr, Beverly Hills, CA 90212
5beds
4,090sqft
Price may not include required fees and charges. Learn more|
Singlefamily
Available now
Inside laundry
3 Parking spaces parking
What's special
Built-in bbq areaFruit treesCustom fireplaceFully landscaped backyardEnormous kitchenEnsuite bathsSpacious formal dining room
- 23 days |
- -- |
- -- |
Zillow last checked:
Listing updated:
Travel times

Let’s turn your rent into credit progress
Build credit history with every on-time payment and get credit for the payment you’re already making.
Facts & features
Interior
Bedrooms & bathrooms
- Bedrooms: 5
- Bathrooms: 5
- Full bathrooms: 5
Appliances
- Laundry: Inside, Laundry Room
Features
- Built-Ins, Walk In Closet
Interior area
- Total interior livable area: 4,090 sqft
Property
Parking
- Total spaces: 3
- Parking features: Other
- Details: Contact manager
Features
- Stories: 2
- Pool features: Contact manager
Details
- Parcel number: 4328012009
Construction
Type & style
- Home type: SingleFamily
- Property subtype: SingleFamily
Condition
- Year built: 1930
Community & HOA
Location
- Region: Beverly Hills
Financial & listing details
- Lease term: 1+Year
Nearby apartments for rent
Price history
| Date | Event | Price |
|---|---|---|
| 7/2/2026 | Listed for rent | $15,000-16.7%$4/sqft |
Source:  CLAW #26854811 Report a problem CLAW #26854811 Report a problem | ||
| 7/2/2026 | Listing removed | $18,000$4/sqft |
Source: Zillow Rentals Report a problem | ||
| 6/29/2026 | Listed for rent | $18,000+71.4%$4/sqft |
Source: Zillow Rentals Report a problem | ||
| 7/25/2020 | Listing removed | $10,500$3/sqft |
Source: Compass #20580590 Report a problem | ||
| 7/17/2020 | Price change | $10,500-4.5%$3/sqft |
Source: Compass #20580590 Report a problem | ||
| 7/11/2020 | Listed for rent | $11,000$3/sqft |
Source: Compass #20580590 Report a problem | ||
| 5/21/2020 | Listing removed | $11,000$3/sqft |
Source: Compass #20580590 Report a problem | ||
| 5/19/2020 | Listed for rent | $11,000+10%$3/sqft |
Source: Compass #20580590 Report a problem | ||
| 9/7/2018 | Listing removed | $10,000$2/sqft |
Source: Pacific Union International #18375478 Report a problem | ||
| 8/17/2018 | Listed for rent | $10,000$2/sqft |
Source: Pacific Union International #18375478 Report a problem | ||
| 12/23/1994 | Sold | $650,000$159/sqft |
Source: Public Record Report a problem | ||
Neighborhood: Roxbury Park
Nearby schools
GreatSchools rating
- 10/10El Rodeo Elementary SchoolGrades: K-5Distance: 0.7 mi
- 9/10Beverly Vista Elementary SchoolGrades: 6-8Distance: 0.8 mi
- 9/10Beverly Hills High SchoolGrades: 9-12Distance: 0.3 mi