Skip main navigation
Sold for $1,200,000
  • $1,200,000

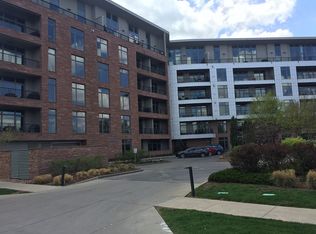
    333 S Monroe Street #101, Denver, CO 80209

    2beds
    2,085sqft
    Condominium
    Built in 2008
    -- sqft lot
    $1,181,700 Zestimate®
    $576/sqft
    $4,977 Estimated rent

    Home value

    $1,181,700

    $1.11M - $1.25M

    $4,977/mo

    Zestimate® history
    Loading
    Loading...

    Owner options

    List your home for rent

    $4,977/mo

    Rent Zestimate®

    Find your next renter with Zillow Rental Manager. Plus, with online applications, you can quickly screen prospective tenants – for free.

    Learn more

    $4,977/mo

    Rent Zestimate®

    Refinance and save

    $7,429/mo

    Est. payment

    Refinancing to a lower rate could help reduce your monthly payments and save thousands over the life of the loan.

    See today's rates

    $7,429/mo

    Est. payment

    Explore your selling options

    Work with a Zillow partner agent

    Leverage their expertise and Zillow's premium Showcase listings to get your home seen by more buyers.

    Get started

    List with your own agent

    Get your home in front of millions of buyers by listing it on Zillow.

    Learn how to do it

    Sell it yourself

    Take full control of how buyers see your home on Zillow by listing For Sale by Owner (FSBO).

    List your home

    What's special

    Corner residenceSpectacular patioPrivate primary suiteSpa-like five-piece bathBeautifully landscaped patiosFloor-to-ceiling windowsCustom walk-in closet
    In the heart of Cherry Creek, this light-filled corner residence offers a rare blend of sophistication, ease and extraordinary outdoor living. Designed for effortless entertaining, the expansive open floorplan seamlessly connects the chef’s kitchen — featuring top-of-the-line Sub-Zero and Wolf appliances — to the living and dining areas, all framed by floor-to-ceiling windows. The private primary suite is a serene retreat with a custom walk-in closet and a spa-like five-piece bath. Escape outdoors to the spectacular patio, a lush oasis perfect for al fresco dining or quiet relaxation. Your pup will love romping on the patio as well s the dog treats in the lobby of pet friendly Monroe Pointe. Thoughtful touches include one-level living, two garage spaces and lock-and-leave convenience. Building amenities include 24/7 front desk service, a fitness center, community spaces, guest suites and beautifully landscaped patios. With Cherry Creek’s renowned shopping, dining and recreation just moments away, this residence offers both luxury and lifestyle in one of Denver’s most coveted neighborhoods.

    Zillow last checked:

    Listing updated:

    Listed by:

    Joanne Kleinstein 303-929-5213 joannekleinstein@gmail.com,

    Milehimodern

    Bought with:

    Nicole Pominville, 100090216

    Compass - Denver

    Sean Ackerman, 100106759

    Compass - Denver

    Source: REcolorado as distributed by MLS GRID,MLS#: 7079307MLS Logo

    Facts & features

    Interior

    Bedrooms & bathrooms
    • Bedrooms: 2
    • Bathrooms: 2
    • Full bathrooms: 1
    • 3/4 bathrooms: 1
    • Main level bathrooms: 2
    • Main level bedrooms: 2
    Bedroom
    • Level: Main
    Bathroom
    • Level: Main
    Other
    • Level: Main
    Other
    • Level: Main
    Dining room
    • Level: Main
    Kitchen
    • Level: Main
    Laundry
    • Level: Main
    Living room
    • Description: Spectacular Light Filled Open Living/Dining/Kitchen
    • Level: Main
    Heating
    • Heat Pump
    Cooling
    • Central Air
    Appliances
    • Included: Cooktop, Dishwasher, Disposal, Dryer, Microwave, Oven, Refrigerator, Washer
    • Laundry: In Unit
    Features
    • Ceiling Fan(s), Eat-in Kitchen, Entrance Foyer, Five Piece Bath, Granite Counters, Kitchen Island, No Stairs, Open Floorplan, Primary Suite, Walk-In Closet(s), Wired for Data
    • Flooring: Carpet, Tile, Wood
    • Windows: Double Pane Windows, Window Coverings
    • Has basement: No
    • Number of fireplaces: 1
    • Fireplace features: Gas, Gas Log, Living Room
    • Common walls with other units/homes: End Unit
    Interior area
    • Total structure area: 2,085
    • Total interior livable area: 2,085 sqft
    • Finished area above ground: 2,085

    Property

    Parking
    • Total spaces: 2
    • Parking features: Heated Garage, Storage, Underground
    • Garage spaces: 2
    Features
    • Levels: Three Or More
    • Entry location: Ground
    • Patio & porch: Patio
    • Exterior features: Garden, Private Yard
    Lot
    • Features: Corner Lot, Greenbelt, Landscaped, Near Public Transit, Open Space
    Details
    • Parcel number: 513105030
    • Zoning: B-4
    • Special conditions: Standard

    Construction

    Type & style
    • Home type: Condo
    • Architectural style: Urban Contemporary
    • Property subtype: Condominium
    • Attached to another structure: Yes
    Materials
    • Brick, Concrete, Other
    • Roof: Unknown
    Condition
    • Year built: 2008
    Details
    • Builder name: Opus

    Utilities & green energy

    • Sewer: Public Sewer
    • Water: Public
    • Utilities for property: Cable Available, Electricity Connected, Internet Access (Wired), Natural Gas Connected, Phone Available

    Community & HOA

    Community
    • Security: 24 Hour Security, Carbon Monoxide Detector(s), Security Entrance, Security System, Smoke Detector(s)
    • Subdivision: Cherry Creek
    HOA
    • Has HOA: Yes
    • Amenities included: Concierge, Fitness Center, Front Desk, Security
    • HOA fee: $1,866 monthly
    • HOA name: CAP Management
    • HOA phone: 303-832-2971
    Location
    • Region: Denver

    Financial & listing details

    • Price per square foot: $576/sqft
    • Tax assessed value: $1,061,900
    • Annual tax amount: $5,343
    • Date on market: 9/12/2025
    • Listing terms: Cash,Conventional,Other
    • Exclusions: Seller's Personal Property
    • Ownership: Individual
    • Electric utility on property: Yes
    • Road surface type: Paved

    Price history

    DateEventPrice
    11/25/2025Sold$1,200,000-7.7%$576/sqft
    Source: REcolorado as distributed by MLS GRID #7079307 Report a problem
    10/8/2025Pending sale$1,300,000$624/sqft
    Source: REcolorado as distributed by MLS GRID #7079307 Report a problem
    10/3/2025Price change$1,300,000-7.1%$624/sqft
    Source: REcolorado as distributed by MLS GRID #7079307 Report a problem
    9/12/2025Listed for sale$1,400,000+47.4%$671/sqft
    Source: REcolorado as distributed by MLS GRID #7079307 Report a problem
    9/25/2020Sold$950,000-3.6%$456/sqft
    Source: Public Record Report a problem
    8/14/2020Pending sale$985,000$472/sqft
    Source: Keller Williams Integrity Real Estate Llc #3704468 Report a problem
    7/24/2020Price change$985,000-9.6%$472/sqft
    Source: Keller Williams Integrity Real Estate Llc #3704468 Report a problem
    6/13/2020Price change$1,090,000-5.2%$523/sqft
    Source: Keller Williams Integrity Real Estate Llc #3704468 Report a problem
    5/28/2020Listed for sale$1,150,000+40.2%$552/sqft
    Source: Keller Williams Integrity Real Estate Llc #3704468 Report a problem
    11/4/2016Sold$820,000$393/sqft
    Source: Public Record Report a problem
    4/6/2016Price change$820,000-3%$393/sqft
    Source: Kentwood Real Estate #9881967 Report a problem
    10/20/2015Listed for sale$845,000$405/sqft
    Source: Kentwood Real Estate #9881967 Report a problem

    Public tax history

    YearProperty taxesTax assessment
    2024$5,227 -10.2%$67,460 -18.7%
    2023$5,823 +3.6%$82,960 +13.3%
    2022$5,620 +11.3%$73,220 -2.8%
    2021$5,048 +2.9%$75,320 +10.7%
    2020$4,907 -0.5%$68,039 -0.7%
    2019$4,933 $68,515 +7.5%
    2018$4,933 +0.3%$63,760
    2017$4,918 -12.5%$63,760 -11.4%
    2016$5,621 +23.8%$71,950
    2015$4,542 0%$71,950 +31.6%
    2014$4,544 $54,690
    Find assessor info on the county website

    Neighborhood: Cherry Creek

    Nearby schools

    GreatSchools rating
    Schools provided by the listing agent
    • Elementary: Steck
    • Middle: Hill
    • High: George Washington
    • District: Denver 1

    Source: REcolorado as distributed by MLS GRID. This data may not be complete. We recommend contacting the local school district to confirm school assignments for this home.

    Get a cash offer in 3 minutes
    Find out how much your home could sell for in as little as 3 minutes with a no-obligation cash offer.
    Estimated market value
    $1,181,700
    Get a cash offer in 3 minutes
    Find out how much your home could sell for in as little as 3 minutes with a no-obligation cash offer.
    Estimated market value
    $1,181,700