Stylish and sophisticated, this modern home is designed for both everyday living and effortless entertaining. Located in the heart of Denver’s most desirable neighborhood, Cherry Creek, the residence is just steps from premier dining, shopping, and cultural attractions and city views. The home has been thoughtfully updated with sleek contemporary finishes, custom tile/stone details, all new premium stainless steel appliances (2024, except washer and dryer), modern lighting, and a combination of rich wood flooring and upgraded carpet. Expansive windows flood the space with natural light, creating a bright, open atmosphere. This unique floor plan also features all new interior paint. The kitchen features newly painted cabinetry (2025), granite countertops, a spacious eating island, and a separate dining area ideal for both casual meals and formal entertaining. The inviting Great Room offers a seamless kitchen connection, and direct access to a private balcony for indoor–outdoor living. The Owner's Suite offers a tranquil retreat with blackout window treatments and a large walk-in closet complete with Elfa drawers. An oversized laundry room featuring a modern, stackable washer and dryer with ample space for additional storage, shelving, or cabinetry is designed for both convenience and functionality. Residents enjoy an impressive array of resort-style amenities, including a 24-hour concierge, fitness center, resident lounge, conference room, luxury guest suites and more. The private outdoor courtyard areas offer a serene retreat, thoughtfully designed to provide exceptional privacy and a peaceful setting for relaxation or entertaining. The residence also includes a secure, detached storage unit and a premium and highly sought-after private parking space. Professionally managed, the HOA provides exceptional value with coverage that includes building and roof insurance, fitness center access, in-unit internet, water, and gas.
Sold for $550,000
$550,000
333 S Monroe Street #310, Denver, CO 80209
1beds
895sqft
Condominium
Built in 2006
-- sqft lot
$547,000 Zestimate®
$615/sqft
$2,448 Estimated rent
Home value
$547,000
$514,000 - $580,000
$2,448/mo
Zestimate® history
Owner options
List your home for rent
$2,448/mo
Rent Zestimate®
Find your next renter with Zillow Rental Manager. Plus, with online applications, you can quickly screen prospective tenants – for free.
$2,448/mo
Rent Zestimate®
Refinance and save
$4,043/mo
Est. payment
Refinancing to a lower rate could help reduce your monthly payments and save thousands over the life of the loan.
$4,043/mo
Est. payment
Explore your selling options
Work with a Zillow partner agent
Leverage their expertise and Zillow's premium Showcase listings to get your home seen by more buyers.
Get startedList with your own agent
Get your home in front of millions of buyers by listing it on Zillow.
Learn how to do itSell it yourself
Take full control of how buyers see your home on Zillow by listing For Sale by Owner (FSBO).
List your homeWhat's special
Modern lightingNew interior paintUpgraded carpetBright open atmosphereGranite countertopsSleek contemporary finishesSpacious eating island
Zillow last checked:
Listing updated:
Listed by:
Karen Miller 303-874-1322,
RE/MAX Professionals
Bought with:
Greg Elsner, 100084155
Kentwood Real Estate DTC, LLC
Source: REcolorado as distributed by MLS GRID,MLS#: 3969442
Facts & features
Interior
Bedrooms & bathrooms
- Bedrooms: 1
- Bathrooms: 1
- Full bathrooms: 1
- Main level bathrooms: 1
- Main level bedrooms: 1
Bedroom
- Description: New Paint
- Level: Main
- Area: 154 Square Feet
- Dimensions: 11 x 14
Bathroom
- Description: 5 Pc, Stone/Tile
- Level: Main
- Area: 88 Square Feet
- Dimensions: 8 x 11
Dining room
- Description: Beautiful Wood Floors, Open From The Kitchen
- Level: Main
- Area: 80 Square Feet
- Dimensions: 8 x 10
Great room
- Description: Beautiful Wood Floors, Floor To Ceiling Windows, Access To Private Balcony
- Level: Main
- Area: 154 Square Feet
- Dimensions: 11 x 14
Kitchen
- Description: New Painted Cabinetry, All New Appliances, Granite Countertops, Eating Island
- Level: Main
- Area: 80 Square Feet
- Dimensions: 8 x 10
Laundry
- Description: Stackable Washer And Dryer, Included
- Level: Main
Heating
- Forced Air, Heat Pump
Cooling
- Central Air
Appliances
- Included: Cooktop, Dishwasher, Disposal, Dryer, Microwave, Oven, Refrigerator, Washer
- Laundry: In Unit
Features
- Eat-in Kitchen, Five Piece Bath, Granite Counters, No Stairs, Open Floorplan, Primary Suite, Smoke Free, Solid Surface Counters, Walk-In Closet(s)
- Flooring: Carpet, Tile, Wood
- Windows: Double Pane Windows, Window Coverings, Window Treatments
- Has basement: No
- Common walls with other units/homes: End Unit
Interior area
- Total structure area: 895
- Total interior livable area: 895 sqft
- Finished area above ground: 895
Property
Parking
- Total spaces: 1
- Parking features: Concrete, Heated Garage, Underground
- Garage spaces: 1
Features
- Levels: One
- Stories: 1
- Entry location: Ground
- Patio & porch: Covered, Deck
- Exterior features: Balcony, Elevator
- Has view: Yes
- View description: City
Lot
- Features: Greenbelt, Landscaped
Details
- Parcel number: 513105062
- Zoning: B-4
- Special conditions: Standard
Construction
Type & style
- Home type: Condo
- Architectural style: Urban Contemporary
- Property subtype: Condominium
- Attached to another structure: Yes
Materials
- Concrete, Other, Stone
- Foundation: Concrete Perimeter
- Roof: Other
Condition
- Updated/Remodeled
- Year built: 2006
Utilities & green energy
- Sewer: Public Sewer
- Water: Public
- Utilities for property: Electricity Connected, Natural Gas Connected
Community & HOA
Community
- Security: Secured Garage/Parking, Security Entrance, Smoke Detector(s)
- Subdivision: Cherry Creek
HOA
- Has HOA: Yes
- Amenities included: Business Center, Concierge, Elevator(s), Fitness Center, Front Desk, Parking, Storage
- Services included: Gas, Internet, Maintenance Grounds, Maintenance Structure, Sewer, Snow Removal, Trash, Water
- HOA fee: $878 monthly
- HOA name: CAP Management
- HOA phone: 303-832-2971
Location
- Region: Denver
Financial & listing details
- Price per square foot: $615/sqft
- Tax assessed value: $493,500
- Annual tax amount: $2,327
- Date on market: 1/6/2026
- Listing terms: Cash,Conventional
- Exclusions: None
- Ownership: Individual
- Electric utility on property: Yes
- Road surface type: Paved
Price history
| Date | Event | Price |
|---|---|---|
| 2/20/2026 | Sold | $550,000$615/sqft |
Source:  REcolorado as distributed by MLS GRID #3969442 Report a problem REcolorado as distributed by MLS GRID #3969442 Report a problem | ||
| 2/10/2026 | Pending sale | $550,000$615/sqft |
Source: REcolorado as distributed by MLS GRID #3969442 Report a problem | ||
| 1/6/2026 | Listed for sale | $550,000+2.8%$615/sqft |
Source: REcolorado as distributed by MLS GRID #3969442 Report a problem | ||
| 10/24/2022 | Listing removed | -- |
Source:  RE/MAX International Report a problem RE/MAX International Report a problem | ||
| 8/17/2022 | Price change | $535,000-5.3%$598/sqft |
Source: RE/MAX International #6708414 Report a problem | ||
| 7/9/2022 | Listed for sale | $565,000+20.5%$631/sqft |
Source: RE/MAX International #6708414 Report a problem | ||
| 1/13/2021 | Listing removed | -- |
Source:  REcolorado as distributed by MLS GRID Report a problem REcolorado as distributed by MLS GRID Report a problem | ||
| 11/5/2020 | Price change | $469,000-2.1%$524/sqft |
Source: Insmarthomes #4562194 Report a problem | ||
| 8/4/2020 | Price change | $479,000-3.2%$535/sqft |
Source: Insmarthomes #4562194 Report a problem | ||
| 6/25/2020 | Listed for sale | $495,000+22.2%$553/sqft |
Source: Insmarthomes #4562194 Report a problem | ||
| 10/11/2017 | Sold | $405,000-3.3%$453/sqft |
Source: Public Record Report a problem | ||
| 8/3/2017 | Listed for sale | $419,000+19.7%$468/sqft |
Source: HomeSmart Cherry Creek #7230247 Report a problem | ||
| 10/27/2014 | Sold | $350,000-5.8%$391/sqft |
Source: Public Record Report a problem | ||
| 11/9/2008 | Listing removed | $371,500$415/sqft |
Source: Listhub #662228 Report a problem | ||
| 9/28/2008 | Listed for sale | $371,500$415/sqft |
Source: Listhub #662228 Report a problem | ||
Public tax history
| Year | Property taxes | Tax assessment |
|---|---|---|
| 2024 | $2,277 -9.2% | $29,380 -9.2% |
| 2023 | $2,508 +3.6% | $32,370 +2.6% |
| 2022 | $2,421 +4.9% | $31,540 -2.8% |
| 2021 | $2,308 +2.9% | $32,450 +4.3% |
| 2020 | $2,244 -4.9% | $31,110 -0.7% |
| 2019 | $2,359 | $31,327 +2.7% |
| 2018 | $2,359 +0.3% | $30,490 |
| 2017 | $2,352 +14% | $30,490 +15.5% |
| 2016 | $2,063 +9.3% | $26,400 -0.7% |
| 2015 | $1,888 0% | $26,590 +17% |
| 2014 | $1,889 | $22,730 |
Find assessor info on the county website
Neighborhood: Cherry Creek
Nearby homes
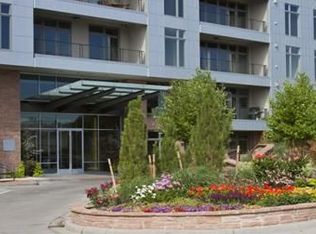
- $1,453,2002 bd2 ba2.2k sqft333 S Monroe St SUITE 301, Denver, CO 80209Off Market
- $3,128,7002 bd2 ba3.3k sqft333 S Monroe St SUITE 603, Denver, CO 80209Off Market
- $1,338,0002 bd2 ba1.7k sqft333 S Monroe St SUITE 402, Denver, CO 80209Off Market
- $491,4001 bd1 ba1k sqft333 S Monroe St SUITE 207, Denver, CO 80209Off Market

- $879,8002 bd2 ba1.5k sqft333 S Monroe St SUITE 309, Denver, CO 80209Off Market
- $850,0002 bd2 ba1.6k sqft333 S Monroe St SUITE 108, Denver, CO 80209Sold
- $947,2002 bd2 ba1.5k sqft333 S Monroe St SUITE 414, Denver, CO 80209Off Market
- $1,508,0002 bd2 ba1.9k sqft333 S Monroe St SUITE 515, Denver, CO 80209Off Market
Nearby schools
GreatSchools rating
- 9/10Steck Elementary SchoolGrades: PK-5Distance: 0.9 mi
- 3/10Hill Campus Of Arts And SciencesGrades: 6-8Distance: 1 mi
- 5/10George Washington High SchoolGrades: 9-12Distance: 1.7 mi
Schools provided by the listing agent
- Elementary: Steck
- Middle: Hill
- High: George Washington
- District: Denver 1
Source: REcolorado as distributed by MLS GRID. This data may not be complete. We recommend contacting the local school district to confirm school assignments for this home.
Get a cash offer in 3 minutes
Find out how much your home could sell for in as little as 3 minutes with a no-obligation cash offer.
Estimated market value
$547,000
Get a cash offer in 3 minutes
Find out how much your home could sell for in as little as 3 minutes with a no-obligation cash offer.
Estimated market value
$547,000
- Colorado
- Denver County
- Denver
- 80209
- Cherry Creek
- 333 S Monroe Street Unit 310
Nearby cities
Nearby neighborhoods
Nearby zip codes
Other Denver Topics
