Architecturally stunning, timeless property on top floor. Sophisticated, refined, inviting with open & airy floor plan lending it to entertaining onto the 575 sq.ft. terrace which spans the entire unit. Turn key. 24-hour concierge, security building, w/ party room & catering kitchen, spacious outdoor building patio. #606 is truly luxury living: unobstructed Cherry Creek East view, spectacular terrace, soaring 15 ft ceilings and solar glass tall windows align the unit. 2 dramatic gas log fireplaces in living room & dining room. 2 entries to #606 through 8ft tall maple doors into extraordinary wide-open living area. Custom designer bar cabinetry w/ wine cooler (10ft x 9ft), plus kitchen/family area has designer wall unit providing bountiful storage. 2 master suites w/ floor to ceiling windows and large walk-in closets. Master suite #1: double granite vanities, extra deep tub, gorgeous glass enclosed shower, contemporary chrome fixtures, truly enormous walk-in closet, accent column, floor to ceiling window, remote controlled black out shade. Master Suite #2 is a beautiful space highlighted by floor to ceiling window w/ remote controlled black out shade, accent column, large walk-in closet, stylish bath w mahogany vanity, granite top, contemporary chrome fixtures, spacious glass enclosed shower. Open dining area flows smoothly to family room. Chef's kitchen joins the light filled family room allowing for guest/family interaction. Remarkable features include: newer kitchen & living area cabinetry totaling over 30K providing bountiful storage. Extraordinary custom 10x9 wine & refrig cabinet. Oversized slab granite island seating 4-6, soft roll-out drawers & shelves, Viking Professional appliances, gas top stove, microwave, 2 ovens, overhead vent, state-of-the-art surround system & TVs. Tons of recessed lights. Top of the line gas grill $6,800.00. Smart surround sound & TVS. Bamboo flooring throughout. Tile bath floors. Remarkable property from entrance to exit.
Sold for $1,950,000
$1,950,000
333 S Monroe St Suite 606, Denver, CO 80209
2beds
2,740sqft
Condo
Built in 2006
-- sqft lot
$1,942,200 Zestimate®
$712/sqft
$5,224 Estimated rent
Home value
$1,942,200
$1.83M - $2.06M
$5,224/mo
Zestimate® history
Owner options
List your home for rent
$5,224/mo
Rent Zestimate®
Find your next renter with Zillow Rental Manager. Plus, with online applications, you can quickly screen prospective tenants – for free.
$5,224/mo
Rent Zestimate®
Refinance and save
$13,607/mo
Est. payment
Refinancing to a lower rate could help reduce your monthly payments and save thousands over the life of the loan.
$13,607/mo
Est. payment
Explore your selling options
Work with a Zillow partner agent
Leverage their expertise and Zillow's premium Showcase listings to get your home seen by more buyers.
Get startedList with your own agent
Get your home in front of millions of buyers by listing it on Zillow.
Learn how to do itSell it yourself
Take full control of how buyers see your home on Zillow by listing For Sale by Owner (FSBO).
List your homeWhat's special
Facts & features
Interior
Bedrooms & bathrooms
- Bedrooms: 2
- Bathrooms: 3
- Full bathrooms: 2
- 1/4 bathrooms: 1
Heating
- Heat pump
Cooling
- Central
Appliances
- Included: Dishwasher, Dryer, Garbage disposal, Microwave, Range / Oven, Refrigerator, Washer
- Laundry: In Unit
Features
- Ceiling Fan(s), Wet Bar, Kitchen Island, Pantry, Sound System, Walk-In Closet(s), Vaulted Ceiling(s), Granite Counters, Eat-in Kitchen, Built-in Features, Smart Thermostat, Wired for Data, Open Floorplan, Master Suite, No Stairs, Five Piece Bath, Smoke Free, Audio/Video Controls
- Flooring: Tile, Carpet, Hardwood
- Windows: Double Pane Windows, Window Treatments
- Has fireplace: Yes
- Fireplace features: Family Room, Living Room, Gas Log
- Common walls with other units/homes: 1 Common Wall, No One Above
Interior area
- Total interior livable area: 2,740 sqft
Property
Parking
- Total spaces: 2
- Parking features: Off-street
Features
- Entry location: Corridor Access
- Patio & porch: Deck, Wrap Around
- Exterior features: Brick, Cement / Concrete
- Has view: Yes
- View description: City
Lot
- Size: 1,697 Square Feet
- Features: Landscaped, Near Public Transit, Master Planned
Details
- Parcel number: 0513105098098
- Zoning description: B-4
- Other equipment: Gas Valve
Construction
Type & style
- Home type: Condo
- Architectural style: Contemporary
Condition
- Year built: 2006
Utilities & green energy
- Sewer: Public Sewer
- Water: Public
Green energy
- Energy efficient items: Windows, HVAC, Appliances
Community & HOA
Community
- Features: Fitness Center
- Security: Smoke Detector(s), Carbon Monoxide Detector(s), Secured Garage/Parking, Key Card Entry, 24 Hour Security, Security Entrance, Smart Cameras, Radon Detector
HOA
- Has HOA: Yes
- Amenities included: Security, Storage, Fitness Center, Elevator(s), Garden Area, Concierge, Bike Storage, Business Center, Parking, On Site Management, Front Desk
- Services included: Snow Removal, Trash, Maintenance Grounds, Insurance, Water, Sewer, Security, Heat, Internet, Maintenance Structure, Recycling, Capital Reserves, On-Site Check In
- HOA fee: $1,750 monthly
Location
- Region: Denver
Financial & listing details
- Price per square foot: $712/sqft
- Tax assessed value: $2,069,100
- Annual tax amount: $10,456
- Road surface type: Paved
Price history
| Date | Event | Price |
|---|---|---|
| 12/2/2025 | Sold | $1,950,000+13.9%$712/sqft |
Source: Public Record Report a problem | ||
| 2/17/2021 | Sold | $1,712,500-4.6%$625/sqft |
Source: Public Record Report a problem | ||
| 11/6/2020 | Listed for sale | $1,795,000+21%$655/sqft |
Source: Liv Sotheby's International Realty #9032174 Report a problem | ||
| 1/2/2014 | Sold | $1,482,900-21.2%$541/sqft |
Source: Public Record Report a problem | ||
| 11/9/2008 | Listing removed | $1,881,000$686/sqft |
Source: Listhub #662204 Report a problem | ||
| 9/28/2008 | Listed for sale | $1,881,000$686/sqft |
Source: Listhub #662204 Report a problem | ||
Public tax history
| Year | Property taxes | Tax assessment |
|---|---|---|
| 2024 | $10,456 +11.3% | $134,940 -2.9% |
| 2023 | $9,392 +3.6% | $138,960 +17.7% |
| 2022 | $9,066 +20% | $118,100 -2.8% |
| 2021 | $7,554 +2.9% | $121,500 +19.3% |
| 2020 | $7,342 -8.9% | $101,816 -0.7% |
| 2019 | $8,058 | $102,528 -1.6% |
| 2018 | $8,058 +0.3% | $104,150 |
| 2017 | $8,034 -5.2% | $104,150 -4% |
| 2016 | $8,476 +28.6% | $108,490 |
| 2015 | $6,593 0% | $108,490 +36.7% |
| 2014 | $6,596 -18.7% | $79,380 |
| 2013 | $8,109 +17.9% | $79,380 -17.7% |
| 2012 | $6,878 -10.9% | $96,460 -10% |
| 2011 | $7,716 -13.1% | $107,178 -21.4% |
| 2010 | $8,883 +11.2% | $136,370 |
| 2009 | $7,988 | $136,370 +14% |
| 2008 | -- | $119,610 |
Find assessor info on the county website
Neighborhood: Cherry Creek
Nearby homes
- $1,450,2002 bd2 ba2.2k sqft333 S Monroe St SUITE 301, Denver, CO 80209Off Market
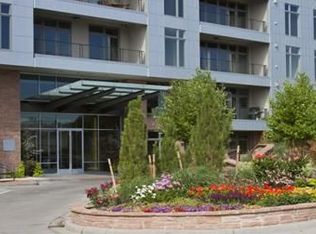
- $3,117,6002 bd2 ba3.3k sqft333 S Monroe St SUITE 603, Denver, CO 80209Off Market
- $1,318,2002 bd2 ba1.7k sqft333 S Monroe St SUITE 402, Denver, CO 80209Off Market
- $492,5001 bd1 ba1k sqft333 S Monroe St SUITE 207, Denver, CO 80209Off Market

- $876,3002 bd2 ba1.5k sqft333 S Monroe St SUITE 309, Denver, CO 80209Off Market
- $850,0002 bd2 ba1.6k sqft333 S Monroe St SUITE 108, Denver, CO 80209Sold
- $936,0002 bd2 ba1.5k sqft333 S Monroe St SUITE 414, Denver, CO 80209Off Market
- $1,501,7002 bd2 ba1.9k sqft333 S Monroe St SUITE 515, Denver, CO 80209Off Market
- $635,4001 bd2 ba1.2k sqft333 S Monroe St SUITE 312, Denver, CO 80209Off Market
Nearby schools
GreatSchools rating
- 9/10Steck Elementary SchoolGrades: PK-5Distance: 0.9 mi
- 3/10Hill Campus Of Arts And SciencesGrades: 6-8Distance: 1 mi
- 5/10George Washington High SchoolGrades: 9-12Distance: 1.7 mi
Schools provided by the listing agent
- Elementary: Steck
- Middle: Hill
- High: George Washington
- District: Denver 1
Source: The MLS. This data may not be complete. We recommend contacting the local school district to confirm school assignments for this home.
Get a cash offer in 3 minutes
Find out how much your home could sell for in as little as 3 minutes with a no-obligation cash offer.
Estimated market value
$1,942,200
Get a cash offer in 3 minutes
Find out how much your home could sell for in as little as 3 minutes with a no-obligation cash offer.
Estimated market value
$1,942,200
- Colorado
- Denver County
- Denver
- 80209
- Cherry Creek
- 333 S Monroe St Suite 606
Nearby cities
Nearby neighborhoods
Nearby zip codes
Other Denver Topics
