Indulge in the epitome of luxury living with this exquisite condo that seamlessly blends vintage allure with contemporary comforts. Tucked away in an exclusive elevator building, this rare find unveils a meticulously designed kitchen adorned with opulent granite countertops and sleek stainless steel appliances. Every corner of this spacious sanctuary exudes sophistication, from the grand living and dining areas adorned with breathtaking architectural details such as leaded pane windows, to the cozy ambiance created by the gas log fireplace and the majestic beamed ceiling. Unwind in absolute comfort with the state-of-the-art zoned Mitsubishi air conditioning system, while the convenience of an in-unit washer and dryer promises effortless living. Abundant closet space and a versatile third bedroom, currently fashioned as a home office, cater to your every need. With deeded garage parking included, your vehicle enjoys the same level of pampering as you do. Situated in the vibrant heart of downtown Oak Park, revel in the convenience of being steps away from an array of shops, delectable dining options, the bustling farmers market, and seamless transportation connections. This architectural marvel not only boasts historic charm but also features modern amenities including restored landmark leaded stained glass windows, a convenient elevator, central air conditioning, a cozy fireplace, and striking beamed vaulted cathedral ceilings. With hardwood floors, natural woodwork, and charming built-in window boxes enhancing its 2000 sq ft expanse, this residence is truly a masterpiece. Plus, pets are warmly welcomed into this luxurious haven, completing the picture of perfection.
Closed
$399,000
333 S Oak Park Ave APT 2S, Oak Park, IL 60302
2beds
1,750sqft
Condominium, Single Family Residence
Built in 1926
-- sqft lot
$426,100 Zestimate®
$228/sqft
$3,158 Estimated rent
Home value
$426,100
$401,000 - $456,000
$3,158/mo
Zestimate® history
Owner options
List your home for rent
$3,158/mo
Rent Zestimate®
Find your next renter with Zillow Rental Manager. Plus, with online applications, you can quickly screen prospective tenants – for free.
$3,158/mo
Rent Zestimate®
Refinance and save
$3,885/mo
Est. payment
Refinancing to a lower rate could help reduce your monthly payments and save thousands over the life of the loan.
$3,885/mo
Est. payment
Explore your selling options
Work with a Zillow partner agent
Leverage their expertise and Zillow's premium Showcase listings to get your home seen by more buyers.
Get startedList with your own agent
Get your home in front of millions of buyers by listing it on Zillow.
Learn how to do itSell it yourself
Take full control of how buyers see your home on Zillow by listing For Sale by Owner (FSBO).
List your homeWhat's special
Gas log fireplaceCozy fireplaceModern amenitiesHistoric charmVersatile third bedroomConvenient elevatorHome office
Zillow last checked:
Listing updated:
Listed by:
Elizabeth Badrinath, ABR 773-332-3166,
@properties Christie's International Real Estate
Bought with:
Kimberly Bowman
@properties Christie's International Real Estate
Source: MRED as distributed by MLS GRID,MLS#: 12020045
Facts & features
Interior
Bedrooms & bathrooms
- Bedrooms: 2
- Bathrooms: 2
- Full bathrooms: 2
Rooms
- Room types: Office
Primary bedroom
- Features: Flooring (Hardwood), Bathroom (Full)
- Level: Main
- Area: 180 Square Feet
- Dimensions: 12X15
Bedroom 2
- Features: Flooring (Hardwood)
- Level: Main
- Area: 130 Square Feet
- Dimensions: 10X13
Dining room
- Features: Flooring (Hardwood)
- Level: Main
- Area: 252 Square Feet
- Dimensions: 14X18
Kitchen
- Level: Main
- Area: 143 Square Feet
- Dimensions: 11X13
Living room
- Features: Flooring (Hardwood)
- Level: Main
- Area: 384 Square Feet
- Dimensions: 16X24
Office
- Features: Flooring (Hardwood)
- Level: Main
- Area: 80 Square Feet
- Dimensions: 8X10
Heating
- Steam
Cooling
- Zoned
Appliances
- Laundry: Washer Hookup, In Unit
Features
- Elevator, Storage, Historic/Period Mlwk, Beamed Ceilings, Granite Counters, Lobby, Separate Dining Room
- Flooring: Hardwood
- Basement: None
- Number of fireplaces: 1
- Fireplace features: Gas Log, Living Room, Dining Room, Kitchen
Interior area
- Total structure area: 0
- Total interior livable area: 1,750 sqft
Property
Parking
- Total spaces: 1
- Parking features: On Site, Garage Owned, Detached, Garage
- Garage spaces: 1
Accessibility
- Accessibility features: No Disability Access
Details
- Parcel number: 16073200241003
- Special conditions: List Broker Must Accompany
Construction
Type & style
- Home type: Condo
- Property subtype: Condominium, Single Family Residence
Materials
- Stone
Condition
- New construction: No
- Year built: 1926
Utilities & green energy
- Sewer: Public Sewer, Storm Sewer
- Water: Lake Michigan, Public
Community & HOA
HOA
- Has HOA: Yes
- Amenities included: Bike Room/Bike Trails, Elevator(s), Storage, Laundry, Intercom, Public Bus
- Services included: Heat, Water, Insurance, Exterior Maintenance, Lawn Care, Scavenger, Snow Removal
- HOA fee: $1,047 monthly
Location
- Region: Oak Park
Financial & listing details
- Price per square foot: $228/sqft
- Tax assessed value: $265,540
- Annual tax amount: $7,295
- Date on market: 4/6/2024
- Listing terms: Cash
- Ownership: Condo
Price history
| Date | Event | Price |
|---|---|---|
| 5/20/2024 | Sold | $399,000$228/sqft |
Source:  MRED as distributed by MLS GRID #12020045 Report a problem MRED as distributed by MLS GRID #12020045 Report a problem | ||
| 5/14/2024 | Pending sale | $399,000$228/sqft |
Source: MRED as distributed by MLS GRID #12020045 Report a problem | ||
| 4/9/2024 | Contingent | $399,000$228/sqft |
Source: MRED as distributed by MLS GRID #12020045 Report a problem | ||
| 4/6/2024 | Listed for sale | $399,000+50.6%$228/sqft |
Source: MRED as distributed by MLS GRID #12020045 Report a problem | ||
| 10/20/2016 | Sold | $265,000-1.8%$151/sqft |
Source: MRED as distributed by MLS GRID #09189191 Report a problem | ||
| 8/12/2016 | Pending sale | $269,800$154/sqft |
Source: RE/MAX In The Village Realtors #09189191 Report a problem | ||
| 8/2/2016 | Price change | $269,800-3.6%$154/sqft |
Source: RE/MAX In The Village Realtors #09189191 Report a problem | ||
| 6/23/2016 | Price change | $279,800-3.1%$160/sqft |
Source: RE/MAX In The Village Realtors #09189191 Report a problem | ||
| 4/21/2016 | Price change | $288,800-3.3%$165/sqft |
Source: RE/MAX In The Village Realtors #09189191 Report a problem | ||
| 4/8/2016 | Listed for sale | $298,800-20.3%$171/sqft |
Source: RE/MAX In The Village Realtors #09189191 Report a problem | ||
| 5/1/2006 | Sold | $375,000+48.8%$214/sqft |
Source: Public Record Report a problem | ||
| 9/1/2000 | Sold | $252,000$144/sqft |
Source: Public Record Report a problem | ||
Public tax history
| Year | Property taxes | Tax assessment |
|---|---|---|
| 2024 | $7,015 +4.5% | $26,554 +0% |
| 2023 | $6,711 -8% | $26,553 +5.6% |
| 2022 | $7,296 +1.8% | $25,156 |
| 2021 | $7,170 +0.4% | $25,156 |
| 2020 | $7,145 +14.1% | $25,156 +11.8% |
| 2019 | $6,262 +4% | $22,495 |
| 2018 | $6,023 +1.6% | $22,495 |
| 2017 | $5,930 -14.7% | $22,495 +13.8% |
| 2016 | $6,954 +12.4% | $19,774 |
| 2015 | $6,185 -6.4% | $19,774 -11.2% |
| 2014 | $6,604 +11.4% | $22,277 +6.9% |
| 2013 | $5,928 -14.3% | $20,846 -12.3% |
| 2012 | $6,920 +1.5% | $23,764 |
| 2011 | $6,815 +6.9% | $23,764 +0.4% |
| 2010 | $6,376 +4.4% | $23,674 |
| 2009 | $6,108 -2.6% | $23,674 -10.4% |
| 2008 | $6,272 -12.5% | $26,432 -3.1% |
| 2007 | $7,171 +2.7% | $27,284 |
| 2006 | $6,985 +40.2% | $27,284 |
| 2005 | $4,982 -4.1% | $27,284 +27.9% |
| 2004 | $5,196 +7.1% | $21,324 |
| 2003 | $4,849 +21% | $21,324 +27.5% |
| 2001 | $4,007 +3.4% | $16,723 |
| 2000 | $3,875 +18.9% | $16,723 |
| 1999 | $3,258 | $16,723 |
Find assessor info on the county website
Neighborhood: 60302
Nearby homes
- $352,2002 bd2 ba1.8k sqft333 S Oak Park Ave APT 1S, Oak Park, IL 60302Off Market
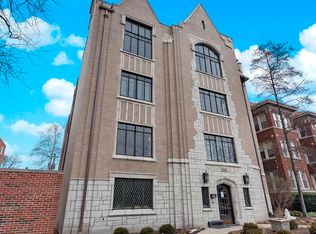
- $395,0003 bd2 ba2k sqft333 S Oak Park Ave APT 1N, Oak Park, IL 60302Off Market
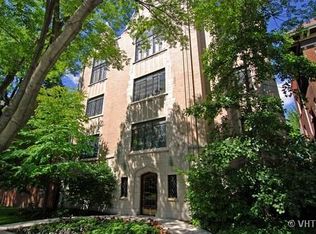
- $395,4003 bd2 ba2k sqft333 S Oak Park Ave APT 2N, Oak Park, IL 60302Off Market
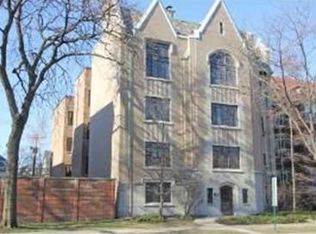
- $443,5003 bd2 ba1.8k sqft333 S Oak Park Ave APT 3S, Oak Park, IL 60302Off Market

- $433,6003 bd2 ba2k sqft333 S Oak Park Ave APT 3N, Oak Park, IL 60302Off Market
- $125,0002 bd1 ba600 sqft333 S Oak Park Ave, Oak Park, IL 60302Sold
- $111,600-- bd1 ba500 sqft333 S Oak Park Ave, Oak Park, IL 60302Off Market
- $315,100-- bd-- ba14k sqft333 S Oak Park Ave #P-1, Oak Park, IL 60302Off Market
Nearby schools
GreatSchools rating
- 10/10Oliver W Holmes Elementary SchoolGrades: K-5Distance: 0.9 mi
- 9/10Gwendolyn Brooks Middle SchoolGrades: 6-8Distance: 0.1 mi
- 10/10Oak Park & River Forest High SchoolGrades: 9-12Distance: 0.6 mi
Schools provided by the listing agent
- Elementary: Oliver W Holmes Elementary Schoo
- Middle: Gwendolyn Brooks Middle School
- High: Oak Park & River Forest High Sch
- District: 97
Source: MRED as distributed by MLS GRID. This data may not be complete. We recommend contacting the local school district to confirm school assignments for this home.
Get a cash offer in 3 minutes
Find out how much your home could sell for in as little as 3 minutes with a no-obligation cash offer.
Estimated market value
$426,100
Get a cash offer in 3 minutes
Find out how much your home could sell for in as little as 3 minutes with a no-obligation cash offer.
Estimated market value
$426,100
- Illinois
- Cook County
- Oak Park
- 60302
- 333 S Oak Park Ave Apartment 2S
Nearby cities
Nearby zip codes
Other Oak Park Topics
