Skip main navigation
Closed
  • $451,250

    333 S Olive St, Waconia, MN 55387

    5beds
    2,160sqft
    Single Family
    Built in 1937
    7,405 Square Feet Lot
    $455,500 Zestimate®
    $209/sqft
    $2,768 Estimated rent

    Home value

    $455,500

    $419,000 - $496,000

    $2,768/mo

    Zestimate® history
    Loading
    Loading...

    Owner options

    List your home for rent

    $2,768/mo

    Rent Zestimate®

    Find your next renter with Zillow Rental Manager. Plus, with online applications, you can quickly screen prospective tenants – for free.

    Learn more

    $2,768/mo

    Rent Zestimate®

    Refinance and save

    $2,767/mo

    Est. payment

    Refinancing to a lower rate could help reduce your monthly payments and save thousands over the life of the loan.

    See today's rates

    $2,767/mo

    Est. payment

    Explore your selling options

    Work with a Zillow partner agent

    Leverage their expertise and Zillow's premium Showcase listings to get your home seen by more buyers.

    Get started

    List with your own agent

    Get your home in front of millions of buyers by listing it on Zillow.

    Learn how to do it

    Sell it yourself

    Take full control of how buyers see your home on Zillow by listing For Sale by Owner (FSBO).

    List your home

    What's special

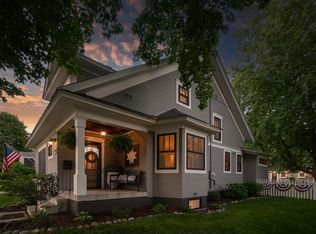
    This stunning vintage 1930s home is a must-see! From the moment you step into the welcoming entryway with it's built-in bench, you'll be drawn in by the classic charm and thoughtful design. The main level boasts a formal dining room, a sunroom, and a spacious living room. The kitchen beautifully blends old and new with quartz countertops, butcher block, a breakfast bar/island, stainless steel appliances, a dishwasher, original birch cabinetry featuring scalloped glass-front doors and a gorgeous farmhouse sink. An adjoining pantry offers a second sink, ample counter space, and extensive storage. This is THAT Pantry -that pantry,you will fall in love with! The main-floor primary bedroom includes a generous wardrobe and built-in desk. This spacious room is large enough to be used as a main floor family room or as a generous office. On the second level, you'll find four additional bedrooms and a convenient half bath. The lower level offers fantastic potential to build equity, with high ceilings and separate rooms currently used as an office, TV room, and workout space. All of that, and plenty of room for storage, utility and a large laundry room. Step outside to a fully fenced private backyard with a patio and two decks-ideal for relaxing or entertaining. The oversized 912 sq ft three-car garage (38X24) provides plenty of space for vehicles, toys, and tools. With its timeless charm, smart layout, and expansive outdoor space, this home truly has it all. Conveniently located near downtown Waconia, shopping, dining, and more-don't miss your chance to make this classic home your own!

    Zillow last checked:

    Listing updated:

    Listed by:

    Carie L Zeise 651-269-3115,

    Edina Realty, Inc.,

    Elizabeth Hurley 612-306-1451

    Bought with:

    Catherine A Seck

    Edina Realty, Inc.

    Keric K Seck

    Source: NorthstarMLS as distributed by MLS GRID,MLS#: 6716484MLS Logo

    Facts & features

    Interior

    Bedrooms & bathrooms
    • Bedrooms: 5
    • Bathrooms: 2
    • Full bathrooms: 1
    • 1/2 bathrooms: 1
    Bedroom
    • Level: Main
    • Area: 156 Square Feet
    • Dimensions: 13x12
    Bedroom 2
    • Level: Upper
    • Area: 143 Square Feet
    • Dimensions: 13x11
    Bedroom 3
    • Level: Upper
    • Area: 110 Square Feet
    • Dimensions: 10x11
    Bedroom 4
    • Level: Upper
    • Area: 88 Square Feet
    • Dimensions: 11x8
    Bedroom 5
    • Level: Upper
    • Area: 154 Square Feet
    • Dimensions: 14x11
    Dining room
    • Level: Main
    • Area: 169 Square Feet
    • Dimensions: 13x13
    Family room
    • Level: Lower
    • Area: 169 Square Feet
    • Dimensions: 13x13
    Foyer
    • Level: Main
    • Area: 40 Square Feet
    • Dimensions: 8x5
    Kitchen
    • Level: Main
    • Area: 156 Square Feet
    • Dimensions: 13x12
    Living room
    • Level: Main
    • Area: 182 Square Feet
    • Dimensions: 13x14
    Office
    • Level: Lower
    • Area: 121 Square Feet
    • Dimensions: 11x11
    Other
    • Level: Main
    • Area: 63 Square Feet
    • Dimensions: 9x7
    Patio
    • Level: Main
    • Area: 294 Square Feet
    • Dimensions: 21x14
    Sun room
    • Level: Main
    • Area: 96 Square Feet
    • Dimensions: 12x8
    Heating
    • Forced Air
    Cooling
    • Central Air
    Appliances
    • Included: Dishwasher, Dryer, Range, Refrigerator, Stainless Steel Appliance(s), Washer
    • Laundry: In Basement, Lower Level, Laundry Room, Sink
    Features
    • Basement: Block,Drain Tiled,Full,Storage Space,Sump Pump
    • Has fireplace: No
    Interior area
    • Total structure area: 2,160
    • Total interior livable area: 2,160 sqft
    • Finished area above ground: 2,160
    • Finished area below ground: 0

    Property

    Parking
    • Total spaces: 3
    • Parking features: Detached Garage, Asphalt, Electric, Garage Door Opener, Storage
    • Garage spaces: 3
    • Has uncovered spaces: Yes
    • Details: Garage Dimensions (38x24)
    Accessibility
    • Accessibility features: None
    Features
    • Levels: One and One Half
    • Stories: 1.5
    • Patio & porch: Deck, Patio, Rear Porch
    • Fencing: Full,Wood
    Lot
    • Size: 7,405 Square Feet
    • Dimensions: 50 x 157
    • Features: Near Public Transit, Tree Coverage - Light
    Details
    • Additional structures: Garage(s)
    • Foundation area: 1008
    • Parcel number: 755030110
    • Zoning description: Residential-Single Family

    Construction

    Type & style
    • Home type: SingleFamily
    • Property subtype: Single Family
    Materials
    • Block
    Condition
    • New construction: No
    • Year built: 1937

    Utilities & green energy

    • Electric: Circuit Breakers
    • Gas: Natural Gas
    • Sewer: City Sewer/Connected
    • Water: City Water/Connected

    Community & HOA

    HOA
    • Has HOA: No
    Location
    • Region: Waconia

    Financial & listing details

    • Price per square foot: $209/sqft
    • Tax assessed value: $350,400
    • Annual tax amount: $4,010
    • Date on market: 5/18/2025
    • Cumulative days on market: 2 days

    Price history

    DateEventPrice
    7/9/2025Sold$451,250+2.6%$209/sqft
    Source: NorthstarMLS as distributed by MLS GRID #6716484 Report a problem
    5/18/2025Pending sale$439,900$204/sqft
    Source: NorthstarMLS as distributed by MLS GRID #6716484 Report a problem
    5/9/2025Listing removed$439,900$204/sqft
    Source: NorthstarMLS as distributed by MLS GRID #6716484 Report a problem
    5/7/2025Listed for sale$439,900+47.1%$204/sqft
    Source: NorthstarMLS as distributed by MLS GRID #6716484 Report a problem
    9/1/2017Sold$299,000$138/sqft
    Source: NorthstarMLS as distributed by MLS GRID #4858586 Report a problem
    7/29/2017Pending sale$299,000$138/sqft
    Source: Coldwell Banker Burnet - Carver County #4858586 Report a problem
    7/27/2017Listed for sale$299,000+187.5%$138/sqft
    Source: Coldwell Banker Burnet - Carver County #4858586 Report a problem
    11/7/2002Sold$104,000-8.9%$48/sqft
    Source: Public Record Report a problem
    12/4/1997Sold$114,100$53/sqft
    Source: Public Record Report a problem

    Public tax history

    YearProperty taxesTax assessment
    2025$4,010 +3.2%$350,400 +6%
    2024$3,886 -10.7%$330,700 +1.8%
    2023$4,352 +18.8%$324,700 -12%
    2022$3,664 +6.1%$368,800 +35.7%
    2021$3,452 +4.1%$271,800 +6.9%
    2020$3,316 +40.5%$254,200 +0.5%
    2019$2,360 $252,900 +36.2%
    2017$2,360 +21.8%$185,700 +36%
    2016$1,938 $136,500 +9.5%
    2015$1,938 +12.9%$124,700 +12.2%
    2014$1,716 -3.7%$111,100 -18.4%
    2013$1,782 -3.6%$136,100
    2012$1,848 -8.4%$136,100 -10.2%
    2011$2,018 +11.2%$151,500
    2010$1,814 +5%--
    2009$1,728 -11.2%$168,700 -7.4%
    2008$1,946 $182,200 +0.7%
    2007-- $180,984 +2.1%
    2005-- $177,333 +6.6%
    2004-- $166,304
    2002-- --
    2001$1,423 +4.1%--
    2000$1,367 --
    Find assessor info on the county website

    Neighborhood: 55387

    Nearby schools

    GreatSchools rating
    Get a cash offer in 3 minutes
    Find out how much your home could sell for in as little as 3 minutes with a no-obligation cash offer.
    Estimated market value
    $455,500
    Get a cash offer in 3 minutes
    Find out how much your home could sell for in as little as 3 minutes with a no-obligation cash offer.
    Estimated market value
    $455,500