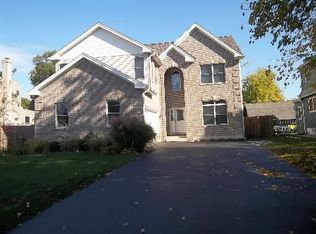
Start your next chapter here! Charming and move in ready! You will fall in love with this unique home with 4 bedrooms, 2 baths, 1888 sq ft and 2.5 car detached garage. The first floor bedroom is across from the full bath and laundry and is a perfect setup for in-laws or renters. Living room with cozy wood-burning fireplace opens to the kitchen, eating area and coffee bar. Bright, extra-large primary bedroom with 3 spacious closets, 6 bright windows, and tons of room - makes it the perfect retreat at the end of the day. One of the largest and brightest primary bedrooms you will find around. Large second floor bath features a jetted tub with separate shower and tile throughout. Two additional gorgeous rooms all meet in the middle with an adorable reading nook! Spacious front and back yards with professional and mature landscaping and 6ft privacy fence. Back patio with pergola, shed, and extra large private parking pad that can also be used for entertaining. Oversized 2.5-car garage with built-in storage, work bench, extra tall garage door (16ft wide x 7ft 9in tall ), and EV (electric vehicle) charger (2024). Recent Updates include: New HVAC (2022), Water Heater (2020), updated kitchen and baths, and stainless-steel appliances. Home renovated 2012 with newer roof, plumbing, electric, center air, windows, siding, lighting fixtures, granite countertops, hardwood floors, and oak stairs. Easy access to area amenities. A short drive 15 minutes to Ohare (without the airport noise *not in the flight zone). One block to grade school. One block to White Pines Golf Course. Walking distance to Metra and 'downtown Bensenville' with cute restaurants, movie theater, ice cream shop, and Community Events. One mile to Redmond Park with walking trail, picnic areas, and a variety of open play sports courts & fields Quiet street. Friendly neighbors. TONS of fields and playgrounds. Minutes from/easy access to area expressways: 290, 390, 90, 294, and 88. Central to surrounding popular entertainment and shopping: Schaumburg, Elmhurst, Oakbrook, Rosemont, Oak Park - and more! Don't miss out!!! Most furniture is available too!
Closed
Zillow last checked:
Listing updated:
Bought with:
Monica Reyes
Realty of America, LLC
Source: MRED as distributed by MLS GRID,MLS#: 12446215
Price history
| Date | Event | Price |
|---|---|---|
| 10/17/2025 | Sold | $432,000+1.6%$229/sqft |
Source:  MRED as distributed by MLS GRID #12446215 Report a problem MRED as distributed by MLS GRID #12446215 Report a problem | ||
| 9/8/2025 | Contingent | $425,000$225/sqft |
Source: MRED as distributed by MLS GRID #12446215 Report a problem | ||
| 8/21/2025 | Listed for sale | $425,000+101.4%$225/sqft |
Source: MRED as distributed by MLS GRID #12446215 Report a problem | ||
| 3/2/2012 | Sold | $211,000-3.7%$112/sqft |
Source: MRED as distributed by MLS GRID #07971767 Report a problem | ||
| 1/13/2012 | Listed for sale | $219,000-6.8%$116/sqft |
Source: RE/MAX 1st - Elmhurst #07971767 Report a problem | ||
| 8/25/2011 | Listing removed | $234,900$124/sqft |
Source: RE/MAX City #07709951 Report a problem | ||
| 5/3/2011 | Price change | $234,900-2.1%$124/sqft |
Source: RE/MAX City #7709951 Report a problem | ||
| 1/21/2011 | Price change | $239,900-2%$127/sqft |
Source: RE/MAX City Report a problem | ||
| 1/8/2011 | Price change | $244,8950%$130/sqft |
Source: RE/MAX City Report a problem | ||
| 12/4/2010 | Listed for sale | $244,900+28.9%$130/sqft |
Source: NO COMPANY PROVIDED #07683940 Report a problem | ||
| 1/14/2005 | Sold | $190,000$101/sqft |
Source: Public Record Report a problem | ||
Nearby homes

Get a cash offer in 3 minutes
Find out how much your home could sell for in as little as 3 minutes with a no-obligation cash offer.
Estimated market value
$450,100
