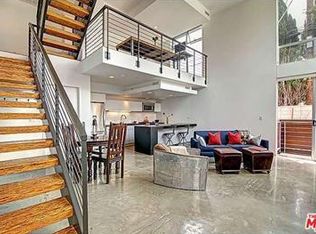
Enjoy modern loft living in this thoughtfully designed townhome by Jonathan Davis of Davis Studio A & D, formerly with Frank Gehry and Associates. Carefully crafted to optimize space and light, this home features walls of windows, open living spaces, and soaring 20 foot ceilings. The living area fireplace and the curated materials of polished concrete, steel, and wood, synergistically create a warm and modern mood. The prime front corner location fills the home with light and provides breathtaking views of the city, Hollywood sign, and Observatory. Each level opens to an outdoor space, with the primary retreat with spacious sitting area opening to a wonderful wrap around balcony. The second level and top level are flex spaces, and could be used as a den/bedroom/office. Conveniences include in-unit laundry and dual zone HVAC system. Building amenities include EV chargers, additional storage, a large bike room, common area patio, guest parking, and earthquake insurance. Within minutes of Larchmont Village, and conveniently located near Koreatown, Hollywood, and Downtown, this architectural beauty offers the chance to truly savor contemporary LA living.
Sold for $1,010,000
$1,010,000
333 S Wilton Pl APT 12, Los Angeles, CA 90020
2beds
1,649sqft
Residential, Condominium, Townhouse
Built in 2008
0.26 Acres Lot
$1,001,000 Zestimate®
$612/sqft
$3,440 Estimated rent
Home value
$1,001,000
$901,000 - $1.11M
$3,440/mo
Zestimate® history
Owner options
List your home for rent
$3,440/mo
Rent Zestimate®
Find your next renter with Zillow Rental Manager. Plus, with online applications, you can quickly screen prospective tenants – for free.
$3,440/mo
Rent Zestimate®
Refinance and save
$7,221/mo
Est. payment
Refinancing to a lower rate could help reduce your monthly payments and save thousands over the life of the loan.
$7,221/mo
Est. payment
Explore your selling options
Work with a Zillow partner agent
Leverage their expertise and Zillow's premium Showcase listings to get your home seen by more buyers.
Get startedList with your own agent
Get your home in front of millions of buyers by listing it on Zillow.
Learn how to do itSell it yourself
Take full control of how buyers see your home on Zillow by listing For Sale by Owner (FSBO).
List your homeWhat's special
Wonderful wrap around balconyWalls of windowsPrime front corner locationOpen living spaces
Zillow last checked:
Listing updated:
Listed by:
Michael Remacle DRE # 01383766 310-902-1564,
Sotheby's International Realty 323-665-1700
Bought with:
Danny Azad, DRE # 02137393
Compass
Jennifer Okhovat, DRE # 01866951
Compass
Source: CLAW,MLS#: 25535269
Facts & features
Interior
Bedrooms & bathrooms
- Bedrooms: 2
- Bathrooms: 2
- Full bathrooms: 1
- 3/4 bathrooms: 1
Rooms
- Room types: Dining Area, Living Room, Office, Patio Open
Bathroom
- Features: Shower Over Tub, Tile
Heating
- Central
Cooling
- Central Air
Appliances
- Included: Gas/Electric Range, Microwave, Gas Oven, Dishwasher, Dryer, Freezer, Disposal, Washer, Refrigerator, Range/Oven
- Laundry: In Unit, Laundry Closet Stacked, Laundry - Closet Stacked
Features
- High Ceilings, Living Room Balcony, Open Floorplan, Dining Area
- Flooring: Wood, Stained Concrete, Tile
- Doors: Sliding Doors
- Windows: Double Pane Windows
- Number of fireplaces: 1
- Fireplace features: Gas, Living Room
Interior area
- Total structure area: 1,649
- Total interior livable area: 1,649 sqft
Property
Parking
- Total spaces: 2
- Parking features: Assigned, Community Structure, Gated, Tandem, Guest
- Garage spaces: 2
Features
- Levels: Multi/Split
- Stories: 4
- Patio & porch: Patio
- Exterior features: Balcony, Living Room Balcony
- Pool features: None
- Spa features: None
- Has view: Yes
- View description: City Lights, City, Hills, Landmark
Lot
- Size: 0.26 Acres
Details
- Parcel number: 5504023036
- Zoning: LAR3
- Special conditions: Standard
Construction
Type & style
- Home type: Townhouse
- Architectural style: Architectural
- Property subtype: Residential, Condominium, Townhouse
- Attached to another structure: Yes
Condition
- Year built: 2008
Utilities & green energy
- Sewer: In Street
- Water: In Street
Community & HOA
Community
- Security: Gated, Automatic Gate, Card/Code Access
- Subdivision: 333 S Wilton
HOA
- Has HOA: Yes
- Amenities included: Controlled Access, Storage
- Services included: Water, Trash, Earthquake Insurance, Building and Grounds
- HOA fee: $734 monthly
Location
- Region: Los Angeles
Financial & listing details
- Price per square foot: $612/sqft
- Tax assessed value: $781,192
- Annual tax amount: $9,369
- Date on market: 5/9/2025
Price history
| Date | Event | Price |
|---|---|---|
| 6/13/2025 | Sold | $1,010,000+1.5%$612/sqft |
Source:  CLAW #25535269 Report a problem CLAW #25535269 Report a problem | ||
| 6/3/2025 | Pending sale | $995,000$603/sqft |
Source: CLAW #25535269 Report a problem | ||
| 5/17/2025 | Contingent | $995,000$603/sqft |
Source: CLAW #25535269 Report a problem | ||
| 5/9/2025 | Listed for sale | $995,000+53.1%$603/sqft |
Source: CLAW #25535269 Report a problem | ||
| 10/21/2014 | Sold | $650,000$394/sqft |
Source:  CLAW #14743267 Report a problem CLAW #14743267 Report a problem | ||
| 9/21/2014 | Pending sale | $650,000$394/sqft |
Source: Crosby Doe Associates, Inc. #14743267_CLAW Report a problem | ||
| 9/13/2014 | Price change | $650,000-4.4%$394/sqft |
Source: Crosby Doe Associates, Inc. #14743267_CLAW Report a problem | ||
| 8/21/2014 | Price change | $680,000-2.7%$412/sqft |
Source: Crosby Doe Associates, Inc. #14743267_CLAW Report a problem | ||
| 8/6/2014 | Price change | $699,000-4.9%$424/sqft |
Source: Crosby Doe Associates, Inc. #14743267_CLAW Report a problem | ||
| 3/11/2014 | Listed for sale | $735,000+26.3%$446/sqft |
Source: Crosby Doe Associates, Inc. #14743267_CLAW Report a problem | ||
| 7/13/2012 | Sold | $582,005$353/sqft |
Source: Public Record Report a problem | ||
Public tax history
| Year | Property taxes | Tax assessment |
|---|---|---|
| 2025 | $9,369 +1.2% | $781,192 +2% |
| 2024 | $9,258 +2% | $765,876 +2% |
| 2023 | $9,080 +4.9% | $750,860 +2% |
| 2022 | $8,656 +1.3% | $736,138 +2% |
| 2021 | $8,544 -1% | $721,705 +1% |
| 2020 | $8,631 | $714,306 +2% |
| 2019 | $8,631 +4.6% | $700,301 +2% |
| 2018 | $8,248 | $686,570 +2% |
| 2017 | $8,248 +2.2% | $673,108 +2% |
| 2016 | $8,074 +2.3% | $659,911 +1.5% |
| 2015 | $7,890 +10.2% | $650,000 +11.2% |
| 2014 | $7,158 | $584,641 +49% |
| 2012 | -- | $392,379 +2% |
| 2011 | -- | $384,686 +0.8% |
| 2010 | -- | $381,812 +77.6% |
| 2009 | -- | $215,016 |
Find assessor info on the county website
Neighborhood: Koreatown
Nearby homes
- $880,0002 bd2 ba1.3k sqft333 S Wilton Pl APT 3, Los Angeles, CA 90020Sold

- $900,0002 bd2 ba1.4k sqft333 S Wilton Pl APT 2, Los Angeles, CA 90020Sold

- $616,9001 bd2 ba1.2k sqft333 S Wilton Pl APT 11, Los Angeles, CA 90020Off Market

- $817,6003 bd2 ba1.5k sqft333 S Wilton Pl APT 8, Los Angeles, CA 90020Off Market
- $614,8001 bd2 ba1.2k sqft333 S Wilton Pl APT 9, Los Angeles, CA 90020Off Market
- $636,0001 bd2 ba1k sqft333 S Wilton Pl APT 7, Los Angeles, CA 90020Off Market
- $785,8002 bd2 ba1.3k sqft333 S Wilton Pl APT 10, Los Angeles, CA 90020Off Market
- $1,060,0002 bd2 ba1.7k sqft333 S Wilton Pl APT 6, Los Angeles, CA 90020Sold
Nearby schools
GreatSchools rating
- 10/10Third Street Elementary SchoolGrades: K-5Distance: 1.2 mi
- 7/10John Burroughs Middle SchoolGrades: 6-8Distance: 1.3 mi
- 5/10Fairfax Senior High SchoolGrades: 9-12Distance: 2.8 mi
Get a cash offer in 3 minutes
Find out how much your home could sell for in as little as 3 minutes with a no-obligation cash offer.
Estimated market value
$1,001,000
Get a cash offer in 3 minutes
Find out how much your home could sell for in as little as 3 minutes with a no-obligation cash offer.
Estimated market value
$1,001,000
- California
- Los Angeles County
- Los Angeles
- 90020
- Koreatown
- 333 S Wilton Pl Apartment 12
Nearby cities
Nearby neighborhoods
Nearby zip codes
Other Los Angeles Topics
