Skip main navigation
Under contract
  • Price cut: $49.9K (5/14)
    $650,000

    333 Sally Lee Dr, Ellenton, FL 34222

    4beds
    3,067sqft
    : 
    $4,218/mo
    Get pre-qualified
    Single Family Residence
    Built in 1964
    0.46 Acres Lot
    $-- Zestimate®
    $212/sqft
    $-- HOA

    What's special

    Waterfront oasisModern finishesCovered lanaiProtected saltwater canalOversized two car garageBalcony overlooking the waterVersatile bonus room
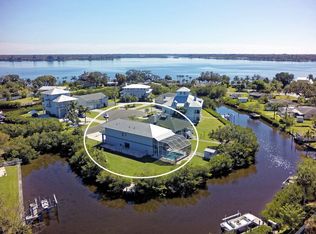
    Under contract-accepting backup offers. Virtually Staged. Discover the potential of true Florida waterfront living at 333 Sally Lee Dr in Ellenton, a canal front property thoughtfully priced to allow the next owner to bring their own updates, style, and vision to life. Set along approximately 130 feet of protected saltwater canal frontage, this property offers direct access to the Manatee River in about 10 minutes, opening the door to the Intracoastal Waterway, Regatta Point Marina, waterfront dining, and endless days exploring the Gulf Coast by boat. From your backyard, watch manatees glide through the canal while coastal birds drift overhead and sunsets shimmer across the water. Inside, the three bedroom, three bathroom home features a bright, open layout with tile flooring throughout the main living areas. The newly remodeled kitchen serves as the heart of the home with modern finishes and a functional design that flows easily into the surrounding living spaces. The primary suite offers a comfortable retreat with dual sinks, a walk in shower, a generous walk in closet, and direct access outdoors. French doors open to a versatile bonus room that can easily function as a home office, den, or additional bedroom depending on your needs. Ideal for extended family or guests, the approximately 1,000 square foot in law suite offers a private entrance, bedroom, full bath, and a balcony overlooking the water where evening breezes and sunset views create a peaceful setting. The oversized two car garage with dedicated workshop space provides room for hobbies, projects, and additional storage. Outside, the fenced backyard with mature tropical landscaping and a covered lanai creates a relaxed waterfront setting where you can unwind while enjoying the surrounding nature. Set on a nearly half acre lot, the property offers exceptional space and flexibility, giving the next owner the opportunity to enhance the home and outdoor living areas to fully capture the potential of this waterfront setting. With no HOA and no deed restrictions, you have the freedom to design the property around the lifestyle you want, whether that means customizing the home, expanding outdoor entertaining areas, or creating the ultimate boating retreat. Tucked within the quiet Highland Shores neighborhood just off US 301, the location offers privacy while remaining conveniently close to I 75 and I 275, providing easy access to St Petersburg, Sarasota, and the surrounding Gulf Coast communities. For buyers who recognize the value of location, waterfront access, and the opportunity to create something truly their own, 333 Sally Lee Dr offers the chance to shape a canal front property into a remarkable Florida waterfront retreat. Schedule your private showing today and imagine the possibilities.
    230 days
    |
    171
    |
    4
    |

    Zillow last checked:

    Listing updated:

    Listed by:

    Danielle Dustman 941-725-2121,

    INNOVATE REAL ESTATE 941-202-1723,

    George Dustman, III 941-212-0042,

    INNOVATE REAL ESTATE

    Source: Stellar MLS,MLS#: A4673900MLS LogoOriginating MLS: Sarasota - Manatee

      Facts & features

      Interior

      Bedrooms & bathrooms
      • Bedrooms: 4
      • Bathrooms: 4
      • Full bathrooms: 4
      Primary bedroom
      • Features: Dual Sinks, En Suite Bathroom, Shower No Tub, Walk-In Closet(s)
      • Level: First
      • Area: 180 Square Feet
      • Dimensions: 15x12
      Bedroom 2
      • Features: Built-in Closet
      • Level: First
      • Area: 132 Square Feet
      • Dimensions: 12x11
      Bedroom 3
      • Features: Built-in Closet
      • Level: First
      • Area: 182 Square Feet
      • Dimensions: 14x13
      Den
      • Level: First
      • Area: 56 Square Feet
      • Dimensions: 8x7
      Dining room
      • Level: First
      • Area: 196 Square Feet
      • Dimensions: 14x14
      Kitchen
      • Level: First
      • Area: 169 Square Feet
      • Dimensions: 13x13
      Living room
      • Level: First
      • Area: 384 Square Feet
      • Dimensions: 24x16
      Heating
      • Central, Wall Units / Window Unit
      Cooling
      • Central Air, Ductless
      Appliances
      • Included: Oven, Cooktop, Dishwasher, Microwave, Range, Refrigerator
      • Laundry: In Garage
      Features
      • Ceiling Fan(s), Eating Space In Kitchen, Living Room/Dining Room Combo, Open Floorplan
      • Flooring: Ceramic Tile, Luxury Vinyl
      • Doors: French Doors
      • Has fireplace: No
      Interior area
      • Total structure area: 4,343
      • Total interior livable area: 3,067 sqft
      Video & virtual tour

      Property

      Parking
      • Total spaces: 2
      • Parking features: Workshop in Garage
      • Attached garage spaces: 2
      Features
      • Levels: One
      • Stories: 1
      • Exterior features: Balcony, Irrigation System, Rain Gutters
      • Fencing: Fenced
      • Has view: Yes
      • View description: Water, Canal
      • Has water view: Yes
      • Water view: Water,Canal
      • Waterfront features: Canal - Saltwater, Brackish Canal Access, Bridges - No Fixed Bridges, Seawall
      • Body of water: MANATEE RIVER
      Lot
      • Size: 0.46 Acres
      • Features: Flood Insurance Required, FloodZone
      Details
      • Parcel number: 1028300000
      • Zoning: RSF4.5/C
      • Special conditions: None

      Construction

      Type & style
      • Home type: SingleFamily
      • Property subtype: Single Family Residence
      Materials
      • Block, Stucco
      • Foundation: Slab
      • Roof: Shingle
      Condition
      • Completed
      • New construction: No
      • Year built: 1964

      Utilities & green energy

      • Sewer: Public Sewer
      • Water: Public
      • Utilities for property: Cable Available, Electricity Connected, Public, Sewer Connected, Water Connected

      Community & HOA

      Community
      • Pet fee: $0 monthly
      • Subdivision: HIGHLAND SHORES SECOND UNIT
      HOA
      • Has HOA: No
      Location
      • Region: Ellenton

      Financial & listing details

      • Price per square foot: $212/sqft
      • Tax assessed value: $460,126
      • Annual tax amount: $6,618
      • Date on market: 12/5/2025
      • Cumulative days on market: 214 days
      • Listing terms: Cash,Conventional
      • Ownership: Fee Simple
      • Total actual rent: 0
      • Electric utility on property: Yes
      • Road surface type: Paved

        Estimated market value

        Not available

        Estimated sales range

        Not available

        Not available

        Price history

        DateEventPrice
        7/8/2026Contingent$650,000$212/sqft
        Source: Stellar MLS #A4673900 Report a problem
        6/27/2026Pending sale$650,000$212/sqft
        Source: Stellar MLS #A4673900 Report a problem
        6/12/2026Listed for sale$650,000$212/sqft
        Source: Stellar MLS #A4673900 Report a problem
        6/7/2026Pending sale$650,000$212/sqft
        Source: Stellar MLS #A4673900 Report a problem
        5/14/2026Price change$650,000-7.1%$212/sqft
        Source: Stellar MLS #A4673900 Report a problem
        3/6/2026Price change$699,900-6.7%$228/sqft
        Source: Stellar MLS #A4673900 Report a problem
        1/17/2026Price change$750,000-3.2%$245/sqft
        Source: eXp Realty #A4673900 Report a problem
        12/6/2025Listed for sale$775,000+121.4%$253/sqft
        Source: Stellar MLS #A4673900 Report a problem
        6/9/2014Sold$350,000-2.8%$114/sqft
        Source: Public Record Report a problem
        4/8/2014Listing removed$2,195$1/sqft
        Source: LINDSAY LEASING LLC #A3993451 Report a problem
        3/15/2014Listed for sale$359,900-9.8%$117/sqft
        Source: BERKSHIRE HATHWAY HOMESERVICE #A3984132 Report a problem
        3/6/2014Price change$2,195-12.2%$1/sqft
        Source: LINDSAY LEASING LLC #A3993451 Report a problem
        12/30/2013Listed for rent$2,500$1/sqft
        Source: FL INT'L REALTY OF SARASOTA #A3989941 Report a problem
        9/3/2013Listing removed$399,000$130/sqft
        Source: RE/MAX PLATINUM REALTY #A3977527 Report a problem
        8/3/2013Price change$399,000-2.7%$130/sqft
        Source: RE/MAX PLATINUM REALTY #A3977527 Report a problem
        6/28/2013Price change$410,000-4.4%$134/sqft
        Source: RE/MAX PLATINUM REALTY #A3977527 Report a problem
        5/2/2013Listed for sale$429,000+21.1%$140/sqft
        Source: Remax Platinum Realty #A3977527 Report a problem
        10/12/2010Listing removed$354,200$115/sqft
        Source: LESLIE WELLS REALTY, INC. #M5816241 Report a problem
        9/21/2010Price change$354,200-10.4%$115/sqft
        Source: LESLIE WELLS REALTY, INC. #M5816241 Report a problem
        5/3/2010Price change$395,500-1.1%$129/sqft
        Source: LESLIE WELLS REALTY, INC. #M5813012 Report a problem
        4/25/2010Price change$399,777+1%$130/sqft
        Source: Leslie Wells Realty Inc. Report a problem
        3/20/2010Price change$395,777-20%$129/sqft
        Source: LESLIE WELLS REALTY, INC. #M5810094 Report a problem
        1/10/2010Listed for sale$495,000+39.4%$161/sqft
        Source: alamode Report a problem
        12/23/2003Sold$355,000$116/sqft
        Source: Public Record Report a problem

        Public tax history

        YearProperty taxesTax assessment
        2025$6,619 -22.3%$460,126 -25.6%
        2024$8,521 +8.2%$618,848 +11%
        2023$7,875 +121.9%$557,771 +99.4%
        2022$3,548 0%$279,744 +3%
        2021$3,550 +1%$271,596 +1.4%
        2020$3,514 +1.6%$267,846 +2.3%
        2019$3,460 $261,824 +1.9%
        2018$3,460 +0.9%$256,942 +2.1%
        2017$3,428 -21%$251,657 +2.1%
        2016$4,339 $246,481 +0.7%
        2015$4,339 $244,768 -12.7%
        2014$4,339 +1.5%$280,283 +3%
        2013$4,273 +427212%$272,119 +1.7%
        2012$1 $267,582 -8.5%
        2011$1 $292,454 -7.8%
        2010-- $317,345 -12.7%
        2009$5,101 -2.9%$363,316 +0.1%
        2008$5,254 +4.6%$362,953 +3%
        2007$5,023 -5%$352,382 +2.5%
        2006$5,287 +12.5%$343,787 +14.8%
        2005$4,699 +1.8%$299,428 +3%
        2004$4,617 +51.4%$290,707 +47.2%
        2003$3,050 +2.3%$197,453 +2.4%
        2002$2,982 +51.9%$192,825 +40.1%
        2001$1,963 +1.6%$137,586 +3%
        2000$1,932 $133,579
        Find assessor info on the county website

        Monthly payment

        Est. payment

        Payment breakdown

        Explore the cost of this home by adjusting the details. Changes won't be saved.
        All calculations are estimates and provided by Zillow, Inc. for informational purposes only. Actual amounts may vary.
        HOA fees may include property taxes on listings classified as Co-Ops. Contact the listing agent and/or owner for fee details.
        Mortgage interest rates are dependent on a number of factors, including credit score, down payment, and repayment length. Interest rate data provided by Zillow Group Marketplace, Inc. as of 1/1/1970 from various mortgage lenders with which we have lead or other similar arrangements; the Estimated Payment is an average of those rates.
        See how much you could borrow to make a competitive offer.

        Climate risks

        Neighborhood: 34222

        Getting around

        26 / 100
        Car-Dependent
        32 / 100
        Somewhat Bikeable

        Nearby schools

        GreatSchools rating
        Schools provided by the listing agent
        • Elementary: James Tillman Elementary
        • Middle: Lincoln Middle
        • High: Palmetto High

        Source: Stellar MLS. This data may not be complete. We recommend contacting the local school district to confirm school assignments for this home.

        A local agent can set up tours, give advice and negotiate with sellers.

        Browse local experts

        Similar homes