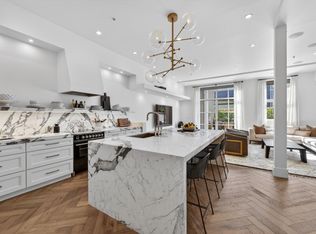
SANTANA ROWS' best 2-bedroom, 2-bathroom loft is where you want to live! The two-story residence boasts a remodeled kitchen featuring quartz countertops with a large island, Energy Star stainless steel appliances, a dishwasher, and a microwave range. The open-concept living space, which combines the kitchen and family room, is ideal for modern living and entertaining. The home features a mix of carpet and laminate flooring, providing both comfort and durability. Enjoy the convenience of the in-unit laundry room equipped with a washer and dryer. The bedrooms are thoughtfully designed, with a primary suite offering a spacious retreat that flows into a catwalk mezzanine and sitting area, as well as a walk-in closet. The bathrooms are updated with modern amenities, including double sinks, granite countertops, and dual-flush toilets. Additional features include central AC, ceiling fans, a security gate, and high ceilings. This home is situated within the Campbell Union Elementary School District, making it a convenient choice. Enjoy the benefits of energy-efficient elements, such as double-pane windows, low-flow fixtures, and a Nest thermostat controller, along with spacious 2-car parking and proximity to local amenities. Don't miss the opportunity to make it yours ON THE ROW!!!
Sold for $1,100,000
$1,100,000
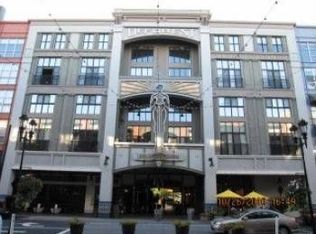
333 Santana Row APT 239, San Jose, CA 95128
2beds
1,350sqft
Condominium, Residential
Built in 2002
-- sqft lot
$1,078,800 Zestimate®
$815/sqft
$4,596 Estimated rent
Home value
$1,078,800
$992,000 - $1.18M
$4,596/mo
Zestimate® history
Owner options
List your home for rent
$4,596/mo
Rent Zestimate®
Find your next renter with Zillow Rental Manager. Plus, with online applications, you can quickly screen prospective tenants – for free.
$4,596/mo
Rent Zestimate®
Refinance and save
$7,831/mo
Est. payment
Refinancing to a lower rate could help reduce your monthly payments and save thousands over the life of the loan.
$7,831/mo
Est. payment
Explore your selling options
Work with a Zillow partner agent
Leverage their expertise and Zillow's premium Showcase listings to get your home seen by more buyers.
Get startedList with your own agent
Get your home in front of millions of buyers by listing it on Zillow.
Learn how to do itSell it yourself
Take full control of how buyers see your home on Zillow by listing For Sale by Owner (FSBO).
List your homeWhat's special
Security gateLarge islandPrimary suiteCatwalk mezzanineDual-flush toiletsHigh ceilingsNest thermostat controller
Zillow last checked:
Listing updated:
Listed by:
Douglas Marshall 01310612 408-857-9911,
Christie's International Real Estate Sereno 408-335-1400
Bought with:
Hadi Ghafouri, 00784627
Coldwell Banker Realty
Source: MLSListings Inc,MLS#: ML82013118
Facts & features
Interior
Bedrooms & bathrooms
- Bedrooms: 2
- Bathrooms: 2
- Full bathrooms: 2
Rooms
- Room types: Laundry, Loft
Bedroom
- Features: GroundFloorBedroom, LoftBedroom, PrimarySuiteRetreat, WalkinCloset
Bathroom
- Features: DoubleSinks, DualFlushToilet, Granite, SolidSurface, StallShower, UpdatedBaths, FullonGroundFloor
Dining room
- Features: BreakfastBar, EatinKitchen, NoFormalDiningRoom
Family room
- Features: KitchenFamilyRoomCombo
Kitchen
- Features: ExhaustFan, Island
Heating
- Central Forced Air Gas, Forced Air, Gas
Cooling
- Ceiling Fan(s), Central Air
Appliances
- Included: Dishwasher, Exhaust Fan, Disposal, Range Hood, Microwave, Self Cleaning Oven, Electric Oven/Range, Refrigerator, Washer/Dryer
- Laundry: Upper Floor, Inside, In Utility Room
Features
- High Ceilings, Walk-In Closet(s), Security Gate
- Flooring: Carpet, Laminate
Interior area
- Total structure area: 1,350
- Total interior livable area: 1,350 sqft
Property
Parking
- Total spaces: 4
- Parking features: Assigned, Common, Covered, Electric Gate, Garage Door Opener, Guest, Parking Area
- Garage spaces: 2
- Carport spaces: 2
- Covered spaces: 4
Accessibility
- Accessibility features: Elevator/Lift, Parking, Customized Wheelchair Accessible
Features
- Stories: 2
- Has view: Yes
- View description: City Lights, Hills, Mountain(s), Other
Details
- Parcel number: 27744013
- Zoning: C3H
- Special conditions: Standard
Construction
Type & style
- Home type: Condo
- Architectural style: Modern/HighTech
- Property subtype: Condominium, Residential
Materials
- Concrete
- Foundation: Reinforced Concrete, Steel Frame
- Roof: Bituthene, Flat
Condition
- New construction: No
- Year built: 2002
Utilities & green energy
- Gas: PublicUtilities
- Sewer: Public Sewer
- Water: Public
- Utilities for property: Public Utilities, Water Public
Community & HOA
HOA
- Has HOA: Yes
- HOA fee: $851 monthly
Location
- Region: San Jose
Financial & listing details
- Price per square foot: $815/sqft
- Tax assessed value: $1,366,800
- Annual tax amount: $17,322
- Date on market: 8/9/2025
- Listing agreement: ExclusiveRightToSell
- Listing terms: CashorConventionalLoan
Price history
| Date | Event | Price |
|---|---|---|
| 10/6/2025 | Sold | $1,100,000-10.2%$815/sqft |
Source:  MLSListings Inc #ML82013118 Report a problem MLSListings Inc #ML82013118 Report a problem | ||
| 9/7/2025 | Pending sale | $1,225,000$907/sqft |
Source: MLSListings Inc #ML82013118 Report a problem | ||
| 8/10/2025 | Listed for sale | $1,225,000-8.6%$907/sqft |
Source: MLSListings Inc #ML82013118 Report a problem | ||
| 12/18/2023 | Sold | $1,340,000+27.6%$993/sqft |
Source: Public Record Report a problem | ||
| 8/17/2023 | Sold | $1,050,000+62.5%$778/sqft |
Source: Public Record Report a problem | ||
| 12/23/2005 | Sold | $646,000$479/sqft |
Source: Public Record Report a problem | ||
Public tax history
| Year | Property taxes | Tax assessment |
|---|---|---|
| 2025 | $17,322 -18.4% | $1,366,800 +2% |
| 2024 | $21,241 +95.6% | $1,340,000 +57.9% |
| 2023 | $10,860 +0.5% | $848,517 +2% |
| 2022 | $10,803 +1.6% | $831,880 +2% |
| 2021 | $10,637 +2.1% | $815,570 +1% |
| 2020 | $10,419 | $807,209 +2% |
| 2019 | $10,419 +3.7% | $791,382 +2% |
| 2018 | $10,050 | $775,866 +2% |
| 2017 | $10,050 +1.2% | $760,654 +2% |
| 2016 | $9,933 +19.3% | $745,740 +13.5% |
| 2015 | $8,327 +13.3% | $657,000 +12.1% |
| 2014 | $7,351 | $586,000 +13.6% |
| 2013 | -- | $516,000 +12.9% |
| 2012 | -- | $457,000 -12.1% |
| 2011 | -- | $520,000 +9.7% |
| 2010 | -- | $474,000 -1.3% |
| 2009 | -- | $480,000 -28.6% |
| 2008 | -- | $672,098 +2% |
| 2007 | -- | $658,920 +2% |
| 2006 | -- | $646,000 |
Find assessor info on the county website
Neighborhood: West San Jose
Nearby homes
- $2,457,0003 bd3 ba2.1k sqft333 Santana Row APT 251, San Jose, CA 95128Sold

- $1,131,5001 bd2 ba1.2k sqft333 Santana Row APT 249, San Jose, CA 95128Off Market

- $879,9001 bd1 ba1.2k sqft333 Santana Row APT 221, San Jose, CA 95128Off Market
- $1,950,0002 bd3 ba1.8k sqft333 Santana Row APT 222, San Jose, CA 95128Sold
- $1,559,0002 bd3 ba1.8k sqft333 Santana Row APT 226, San Jose, CA 95128Off Market
- $973,4002 bd2 ba1.1k sqft333 Santana Row APT 345, San Jose, CA 95128Off Market
- $882,0002 bd2 ba1k sqft333 Santana Row APT 335, San Jose, CA 95128Off Market
- $850,8001 bd1 ba1k sqft333 Santana Row APT 325, San Jose, CA 95128Off Market
- $880,4001 bd1 ba1.2k sqft333 Santana Row APT 212, San Jose, CA 95128Off Market
Nearby schools
GreatSchools rating
- 6/10Lynhaven Elementary SchoolGrades: K-5Distance: 1 mi
- 2/10Monroe Middle SchoolGrades: 6-8Distance: 1 mi
- 5/10Del Mar High SchoolGrades: 9-12Distance: 1.6 mi
Schools provided by the listing agent
- High: DelMarHigh
- District: CampbellUnionElementary
Source: MLSListings Inc. This data may not be complete. We recommend contacting the local school district to confirm school assignments for this home.
Get a cash offer in 3 minutes
Find out how much your home could sell for in as little as 3 minutes with a no-obligation cash offer.
Estimated market value
$1,078,800
Get a cash offer in 3 minutes
Find out how much your home could sell for in as little as 3 minutes with a no-obligation cash offer.
Estimated market value
$1,078,800
- California
- Santa Clara County
- San Jose
- 95128
- West San Jose
- 333 Santana Row Apartment 239
Nearby cities
Nearby neighborhoods
Nearby zip codes
Other San Jose Topics
