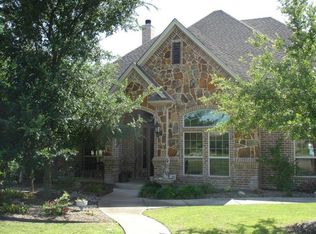
Stunning one-owner home located in the prestigious Covered Bridge Canyon in the top-rated Aledo ISD! Don't miss this custom 4 bed, 4 full bath hilltop home sitting on 1.2 acres. Walking in you are welcomed by a beautiful oversized iron door, immaculate hand scraped hardwood floors & a large entryway leading you into the open living, dining, & kitchen area. The living area features beautiful wood beams, a stone fireplace, & large windows with a view of the outdoor patio, pool & spa. This layout is ideal for all, downstairs has a designated office, formal dining, huge master suite, two additional bedrooms & two full baths. Upstairs has a large game room, full bath, & fourth bedroom. The backyard is an entertainer's dream! Oversized covered patio with fireplace, pool & spa, pool bath, & plenty of yard space. Ideal location with close access to 820, Downtown FTW, & just miles from Aledo schools! No city property taxes & zero water bills! New 40-year roof installed in 2022.
Sold
Price Unknown
333 Silver Canyon Dr, Fort Worth, TX 76108
4beds
3,483sqft
Single Family Residence
Built in 2006
1.2 Acres Lot
$820,200 Zestimate®
$--/sqft
$4,654 Estimated rent
Home value
$820,200
$779,000 - $861,000
$4,654/mo
Zestimate® history
Owner options
List your home for rent
$4,654/mo
Rent Zestimate®
Find your next renter with Zillow Rental Manager. Plus, with online applications, you can quickly screen prospective tenants – for free.
$4,654/mo
Rent Zestimate®
Refinance and save
$750/mo
Est. payment
Refinancing to a lower rate could help reduce your monthly payments and save thousands over the life of the loan.
$750/mo
Est. payment
Explore your selling options
Work with a Zillow partner agent
Leverage their expertise and Zillow's premium Showcase listings to get your home seen by more buyers.
Get startedList with your own agent
Get your home in front of millions of buyers by listing it on Zillow.
Learn how to do itSell it yourself
Take full control of how buyers see your home on Zillow by listing For Sale by Owner (FSBO).
List your homeWhat's special
Pool bathPrestigious covered bridge canyonBeautiful oversized iron doorLarge game roomLarge windowsLarge entrywayOpen living
Zillow last checked:
Listing updated:
Listed by:
Kristen Holle 0716804 817-920-7700,
Keller Williams Fort Worth 817-920-7700
Bought with:
Greg Willis
TexasRealEstateSavings.com
Source: NTREIS,MLS#: 20432137
Facts & features
Interior
Bedrooms & bathrooms
- Bedrooms: 4
- Bathrooms: 4
- Full bathrooms: 4
Primary bedroom
- Features: Dual Sinks, Double Vanity, En Suite Bathroom, Jetted Tub, Linen Closet, Sitting Area in Primary, Separate Shower, Walk-In Closet(s)
- Level: First
- Dimensions: 20 x 15
Bedroom
- Level: First
- Dimensions: 13 x 12
Bedroom
- Level: First
- Dimensions: 12 x 11
Bedroom
- Level: Second
- Dimensions: 17 x 13
Bonus room
- Level: Second
- Dimensions: 20 x 16
Breakfast room nook
- Level: First
- Dimensions: 13 x 12
Dining room
- Level: First
- Dimensions: 13 x 13
Other
- Level: First
Other
- Level: Second
Other
- Level: First
Other
- Level: First
Kitchen
- Features: Breakfast Bar, Built-in Features, Eat-in Kitchen, Kitchen Island, Pantry, Stone Counters, Walk-In Pantry
- Level: First
- Dimensions: 14 x 13
Living room
- Level: First
- Dimensions: 19 x 19
Living room
- Features: Fireplace
- Level: First
- Dimensions: 12 x 11
Utility room
- Features: Built-in Features, Utility Room, Utility Sink
- Level: First
- Dimensions: 9 x 6
Heating
- Central, Natural Gas
Cooling
- Central Air, Ceiling Fan(s), Electric
Appliances
- Included: Built-In Gas Range, Double Oven, Dishwasher, Gas Cooktop, Disposal, Microwave, Refrigerator, Water Softener, Tankless Water Heater
Features
- Decorative/Designer Lighting Fixtures, Double Vanity, Eat-in Kitchen, Granite Counters, High Speed Internet, In-Law Floorplan, Kitchen Island, Open Floorplan, Pantry, Cable TV, Vaulted Ceiling(s), Natural Woodwork, Walk-In Closet(s), Wired for Sound
- Flooring: Carpet, Ceramic Tile, Hardwood
- Windows: Bay Window(s), Window Coverings
- Has basement: No
- Number of fireplaces: 2
- Fireplace features: Gas Starter, Living Room, Stone
Interior area
- Total interior livable area: 3,483 sqft
Property
Parking
- Total spaces: 3
- Parking features: Covered, Door-Multi, Door-Single, Driveway, Garage, Garage Door Opener, Private, Garage Faces Side
- Attached garage spaces: 3
- Has uncovered spaces: Yes
Features
- Levels: Two
- Stories: 2
- Patio & porch: Rear Porch, Front Porch, Patio, Covered
- Exterior features: Lighting, Outdoor Living Area, Private Yard, Rain Gutters
- Has private pool: Yes
- Pool features: Gunite, In Ground, Outdoor Pool, Pool, Private, Pool Sweep, Pool/Spa Combo
- Fencing: Wrought Iron
Lot
- Size: 1.2 Acres
- Features: Acreage, Back Yard, Interior Lot, Lawn, Landscaped, Many Trees, Subdivision, Sprinkler System
Details
- Parcel number: R000079282
Construction
Type & style
- Home type: SingleFamily
- Architectural style: Detached
- Property subtype: Single Family Residence
Condition
- Year built: 2006
Utilities & green energy
- Sewer: Septic Tank
- Water: Well
- Utilities for property: Septic Available, Water Available, Cable Available
Community & HOA
Community
- Features: Fishing
- Subdivision: Covered Bridge Canyon III
HOA
- Has HOA: Yes
- Services included: Association Management, Maintenance Grounds
- HOA fee: $750 annually
- HOA name: Covered Bridge Canyon HOA
- HOA phone: 682-229-6040
Location
- Region: Fort Worth
Financial & listing details
- Tax assessed value: $720,981
- Annual tax amount: $11,147
- Date on market: 9/15/2023
- Cumulative days on market: 10 days
- Exclusions: Curtains in the family room, kitchen, and master bedroom.
Price history
| Date | Event | Price |
|---|---|---|
| 10/10/2023 | Sold | -- |
Source: NTREIS #20432137 Report a problem | ||
| 10/2/2023 | Pending sale | $835,000$240/sqft |
Source: NTREIS #20432137 Report a problem | ||
| 9/25/2023 | Contingent | $835,000$240/sqft |
Source: NTREIS #20432137 Report a problem | ||
| 9/15/2023 | Listed for sale | $835,000$240/sqft |
Source: NTREIS #20432137 Report a problem | ||
Public tax history
| Year | Property taxes | Tax assessment |
|---|---|---|
| 2025 | $5,655 -20.4% | $720,981 -3.6% |
| 2024 | $7,102 +24.4% | $748,200 |
| 2023 | $5,708 -32.7% | $748,200 +34.8% |
| 2022 | $8,480 -0.2% | $555,210 |
| 2021 | $8,500 +0% | $555,210 +3.7% |
| 2020 | $8,498 +1% | $535,210 |
| 2019 | $8,410 +1% | $535,210 +17.1% |
| 2018 | $8,330 +1.9% | $457,020 |
| 2017 | $8,179 +1.1% | $457,020 +14.2% |
| 2016 | $8,086 | $400,350 |
| 2015 | -- | $400,350 +0.6% |
| 2014 | -- | $397,890 |
| 2013 | -- | $397,890 -1.8% |
| 2012 | -- | $404,980 |
| 2011 | -- | $404,980 -4.6% |
| 2010 | -- | $424,690 +2.4% |
| 2009 | -- | $414,890 |
| 2008 | -- | -- |
| 2007 | -- | -- |
Find assessor info on the county website
Neighborhood: 76108
Nearby homes
- $821,1004 bd4 ba4k sqft339 Silver Canyon Dr, Fort Worth, TX 76108Off Market
- $3,382-- bd-- ba240 sqft339 Silver Canyon Dr, Fort Worth, TX 76108Off Market
- $818,1005 bd4 ba3.9k sqft327 Silver Canyon Dr, Fort Worth, TX 76108Off Market
- $145,300-- bd-- ba-- sqft338 Silver Canyon Dr, Fort Worth, TX 76108Off Market
- $826,2005 bd4 ba4.9k sqft336 Silver Canyon Dr, Fort Worth, TX 76108Off Market
- $1,008,0004 bd4 ba4.2k sqft323 Silver Canyon Dr, Fort Worth, TX 76108Off Market
- $1,055,500-- bd-- ba4.3k sqft338 Silver Canyon Dr, Fort Worth, TX 76108Off Market
- $740,9004 bd4 ba3k sqft320 Silver Canyon Dr, Fort Worth, TX 76108Off Market
Nearby schools
GreatSchools rating
- 10/10Walsh Elementary SchoolGrades: K-5Distance: 5.1 mi
- 8/10Don R Daniel Ninth Grade CampusGrades: 9Distance: 7 mi
- 8/10Aledo High SchoolGrades: 10-12Distance: 6.9 mi
Schools provided by the listing agent
- Elementary: Walsh
- Middle: Aledo
- High: Aledo
- District: Aledo ISD
Source: NTREIS. This data may not be complete. We recommend contacting the local school district to confirm school assignments for this home.
Get a cash offer in 3 minutes
Find out how much your home could sell for in as little as 3 minutes with a no-obligation cash offer.
Estimated market value
$820,200
Get a cash offer in 3 minutes
Find out how much your home could sell for in as little as 3 minutes with a no-obligation cash offer.
Estimated market value
$820,200
- Texas
- Parker County
- Fort Worth
- 76108
- 333 Silver Canyon Dr
Nearby cities
Nearby neighborhoods
Nearby zip codes
Other Fort Worth Topics
