Skip main navigation
Closed
  • $475,000

    333 Ski Way Unit 253, Incline Village, NV 89451

    1beds
    1,064sqft
    Condominium
    Built in 1980
    -- sqft lot
    $487,400 Zestimate®
    $446/sqft
    $3,898 Estimated rent

    Home value

    $487,400

    $444,000 - $531,000

    $3,898/mo

    Zestimate® history
    Loading
    Loading...

    Owner options

    List your home for rent

    $3,898/mo

    Rent Zestimate®

    Find your next renter with Zillow Rental Manager. Plus, with online applications, you can quickly screen prospective tenants – for free.

    Learn more

    $3,898/mo

    Rent Zestimate®

    Refinance and save

    $3,356/mo

    Est. payment

    Refinancing to a lower rate could help reduce your monthly payments and save thousands over the life of the loan.

    See today's rates

    $3,356/mo

    Est. payment

    Explore your selling options

    Work with a Zillow partner agent

    Leverage their expertise and Zillow's premium Showcase listings to get your home seen by more buyers.

    Get started

    List with your own agent

    Get your home in front of millions of buyers by listing it on Zillow.

    Learn how to do it

    Sell it yourself

    Take full control of how buyers see your home on Zillow by listing For Sale by Owner (FSBO).

    List your home

    What's special


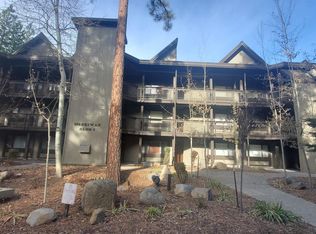

    Ground floor unit with easy access to Diamond Peak Ski Resort and Championship Golf. Short term rentals currently allowed for income potential. 1 bedroom however with pull out couch and an alcove with accordian door could sleep up to 6 guests. Under building parking garage with elevator up to steps from unit. All Incline homeowners belong to Incline Village General Improvement District which includes access to private beach, pool, tennis courts, golf course and ski resort. Some amenities are free some require additional fees. This is a probate sale subject to court approval and the bidding process. Although information is believed to be accurate but not guaranteed all agents and buyers MUST do their due diligence with verifying with all information presented in this MLS including but not limited to HOA, utilities and amenities prior to the court hearing. There are to be no contingencies left allowed at the hearing. Property to be sold in it's current condition with seller doing no repairs. Property listing price reflects condition.

    Zillow last checked:

    Listing updated:

    Listed by:

    Sue Bailey B.21022 775-544-7997,

    Estate Realty,

    Cissie Popson S.32919 775-772-5847,

    Estate Realty

    Bought with:

    Sue Bailey, B.21022

    Estate Realty

    Cissie Popson, S.32919

    Estate Realty

    Source: NNRMLS,MLS#: 250051141MLS Logo

    Facts & features

    Interior

    Bedrooms & bathrooms
    • Bedrooms: 1
    • Bathrooms: 2
    • Full bathrooms: 2
    Heating
    • Electric, Fireplace(s), Forced Air
    Appliances
    • Included: Disposal, Electric Range, Refrigerator, Trash Compactor
    • Laundry: In Hall, In Unit, Laundry Area, Washer Hookup
    Features
    • No Interior Steps, Pantry
    • Flooring: Carpet, Ceramic Tile, Vinyl
    • Windows: Blinds, Double Pane Windows, Drapes
    • Number of fireplaces: 1
    • Fireplace features: Insert, Pellet Stove
    • Common walls with other units/homes: 2+ Common Walls
    Interior area
    • Total structure area: 1,064
    • Total interior livable area: 1,064 sqft

    Property

    Parking
    • Total spaces: 1
    • Parking features: Additional Parking, Assigned, Garage, Under Building
    • Garage spaces: 1
    Features
    • Levels: One
    • Stories: 3
    • Patio & porch: Deck
    • Exterior features: Balcony
    • Pool features: None
    • Spa features: None
    • Fencing: None
    Lot
    • Size: 43.56 sqft
    • Features: Common Area, Landscaped, Other
    Details
    • Additional structures: None
    • Parcel number: 12616110
    • Zoning: TA_MS
    • Special conditions: Court Approval

    Construction

    Type & style
    • Home type: Condo
    • Property subtype: Condominium
    • Attached to another structure: Yes
    Materials
    • Frame
    • Foundation: Slab
    • Roof: Composition,Pitched
    Condition
    • New construction: No
    • Year built: 1980

    Utilities & green energy

    • Sewer: Public Sewer
    • Water: Public
    • Utilities for property: Electricity Connected, Phone Available, Sewer Connected, Water Connected

    Community & neighborhood

    Security
    • Security features: Fire Sprinkler System, Smoke Detector(s)
    Location
    • Region: Incline Village
    • Subdivision: Mountain Shadows Incline 8

    HOA & financial

    HOA
    • Has HOA: Yes
    • HOA fee: $630 monthly
    • Amenities included: Elevator(s), Landscaping, Maintenance Grounds, Management, Parking
    • Services included: Maintenance Grounds, Sewer, Trash, Water
    • Association name: Ski Way Ridge

    Other

    Other facts
    • Listing terms: Cash,Conventional

    Price history

    DateEventPrice
    12/18/2025Sold$475,000$446/sqft
    Source: NNRMLS #250051141 Report a problem
    8/23/2025Contingent$475,000$446/sqft
    Source: NNRMLS #250051141 Report a problem
    6/8/2025Listed for sale$475,000$446/sqft
    Source: NNRMLS #250051141 Report a problem

    Public tax history

    Tax history is unavailable.

    Neighborhood: 89451

    Nearby schools

    GreatSchools rating
    Schools provided by the listing agent
    • Elementary: Incline
    • Middle: Incline Village
    • High: Incline Village

    Source: NNRMLS. This data may not be complete. We recommend contacting the local school district to confirm school assignments for this home.

    Get a cash offer in 3 minutes
    Find out how much your home could sell for in as little as 3 minutes with a no-obligation cash offer.
    Estimated market value
    $487,400
    Get a cash offer in 3 minutes
    Find out how much your home could sell for in as little as 3 minutes with a no-obligation cash offer.
    Estimated market value
    $487,400