Skip main navigation
Sold for $537,500
  • $537,500

    333 Ski Way Unit 289, Incline Village, NV 89451

    3beds
    1,064sqft
    Condominium, Single Family Residence
    Built in 1980
    -- sqft lot
    $539,300 Zestimate®
    $505/sqft
    $2,918 Estimated rent

    Home value

    $539,300

    $496,000 - $582,000

    $2,918/mo

    Zestimate® history
    Loading
    Loading...

    Owner options

    List your home for rent

    $2,918/mo

    Rent Zestimate®

    Find your next renter with Zillow Rental Manager. Plus, with online applications, you can quickly screen prospective tenants – for free.

    Learn more

    $2,918/mo

    Rent Zestimate®

    Refinance and save

    $3,454/mo

    Est. payment

    Refinancing to a lower rate could help reduce your monthly payments and save thousands over the life of the loan.

    See today's rates

    $3,454/mo

    Est. payment

    Explore your selling options

    Work with a Zillow partner agent

    Leverage their expertise and Zillow's premium Showcase listings to get your home seen by more buyers.

    Get started

    List with your own agent

    Get your home in front of millions of buyers by listing it on Zillow.

    Learn how to do it

    Sell it yourself

    Take full control of how buyers see your home on Zillow by listing For Sale by Owner (FSBO).

    List your home

    What's special

    Rustic wood-and-iron railingSoaring beamsPrivate deckEat-in kitchenVaulted timber-beamed ceilingsStone wood-burning fireplaceWooded setting
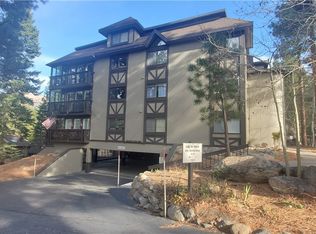
    Offered for the first time, this 2BR/2BA penthouse condo blends vaulted timber-beamed ceilings, a private loft, and a wooded setting minutes from Diamond Peak, the Championship Golf Course, and Lake Tahoe — with full IVGID privileges to beaches, skiing, golf, and recreation. The primary suite sits on the main level for easy living. The open living room below features a stone wood-burning fireplace, soaring beams, and a private deck framed by pines. A folding accordion wall creates a flexible second bedroom off the living room. The eat-in kitchen offers tile counters and bar seating for casual dining. Upstairs, a loft tucks beneath the roofline with bonus storage and sleeping space overlooking the living room via a rustic wood-and-iron railing. Held by its original owner, this condo retains authentic mountain character — a rare canvas to renovate or enjoy as-is. Full IVGID privileges | Steps to Diamond Peak | Near Lake Tahoe & golf | Private deck

    Zillow last checked:

    Listing updated:

    Listed by:

    Kristen Pepin S. 0194643 203-520-8234,

    Sun Bear Realty And Management

    Bought with:

    Kaitlyn McCabe, S.182107

    Sierra Sotheby's International

    Source: INCMLS,MLS#: 1019129MLS LogoOriginating MLS: Incline Village Board of Realtors

    Facts & features

    Interior

    Bedrooms & bathrooms
    • Bedrooms: 3
    • Bathrooms: 2
    • Full bathrooms: 2
    • Main level bedrooms: 2
    Rooms
    • Room types: Loft
    Heating
    • Baseboard, Electric, Hot Water, Wall Furnace
    Appliances
    • Included: Dryer, Dishwasher, Electric Oven, Electric Range, Disposal, Microwave, Refrigerator, Trash Compactor, Washer
    • Laundry: Laundry Closet, In Hall
    Features
    • Beamed Ceilings, Breakfast Bar, High Ceilings, Main Level Primary, Tile Counters, Vaulted Ceiling(s), Loft
    • Flooring: Carpet, Laminate, Linoleum
    • Number of fireplaces: 1
    • Fireplace features: One, Family Room, Wood Burning
    • Furnished: Yes
    Interior area
    • Total interior livable area: 1,064 sqft

    Property

    Parking
    • Parking features: Covered, Garage, Off Street
    • Has garage: Yes
    Features
    • Stories: 1
    • Patio & porch: Balcony
    • Exterior features: Balcony
    • Has view: Yes
    • View description: Mountain(s), Trees/Woods
    Lot
    • Topography: Sloping
    Details
    • Parcel number: 12616302

    Construction

    Type & style
    • Home type: Condo
    • Property subtype: Condominium, Single Family Residence
    Materials
    • Roof: Composition
    Condition
    • Year built: 1980

    Community & HOA

    Community
    • Security: Fire Sprinkler System, Smoke Detector(s)
    HOA
    • Has HOA: Yes
    • Services included: Common Area Maintenance, Insurance, Maintenance Grounds, Maintenance Structure, Parking, Sewer, Snow Removal, Trash, Water
    • HOA fee: $985 monthly
    Location
    • Region: Incline Village

    Financial & listing details

    • Price per square foot: $505/sqft
    • Annual tax amount: $3,751
    • Date on market: 8/21/2026
    • Cumulative days on market: 25 days
    • Listing agreement: Exclusive Right To Sell
    • Listing terms: Cash,Conventional

    Price history

    DateEventPrice
    9/14/2026Sold$537,500-2.3%$505/sqft
    Source: INCMLS #1019129 Report a problem
    8/28/2026Contingent$550,000$517/sqft
    Source: NNRMLS #260010838 Report a problem
    8/28/2026Pending sale$550,000$517/sqft
    Source: INCMLS #1019129 Report a problem
    8/21/2026Listed for sale$550,000$517/sqft
    Source: INCMLS #1019129 Report a problem

    Public tax history

    Tax history is unavailable.

    Neighborhood: 89451

    Nearby schools

    GreatSchools rating
    Get a cash offer in 3 minutes
    Find out how much your home could sell for in as little as 3 minutes with a no-obligation cash offer.
    Estimated market value

    $539,300

    Get a cash offer in 3 minutes
    Find out how much your home could sell for in as little as 3 minutes with a no-obligation cash offer.
    Estimated market value

    $539,300