Welcome to 333 Skyland Pines Drive, an exceptional home with luxurious features and modern upgrades. The main floor boasts elegant Luxury Vinyl Plank Floors throughout the living areas, complemented by a formal dining room with crown molding and chair molding. The eat-in kitchen is a chef’s delight, featuring a breakfast nook, kitchen island, 42-inch raised panel cabinets, tile backsplash, quartz countertops, stainless steel appliances, and a butler's pantry. The family room offers a cozy natural wood fireplace, perfect for gatherings. Enjoy peace of mind with a new roof installed in 2023 and an HVAC system replaced in 2018. The beautifully mature landscaping provides privacy and tranquility, making this home a serene retreat at the end of a quiet dead-end street. The peaceful and private backyard is perfect for entertaining, featuring an expanded concrete pad and a charming pergola adorned with grape vines. All bedrooms are located upstairs, allowing ample space for entertaining on the main level. The expansive primary suite features a tray ceiling, two separate walk-in closets, double vanities, a garden tub, and a walk-in shower. An additional large upstairs bedroom with luxury vinyl plank floors offers versatile options, such as a second living room, a secondary primary bedroom, a playroom, or a theater room—the possibilities are endless. The remaining bedrooms are carpeted for added comfort. One of the biggest bonuses of this home is its prime location, just a few miles from the beautiful sands of Surfside Beach, the fishing pier, and the multitude of restaurants along the Murrells Inlet Marshwalk. Located in the award-winning St. James School District, this home is perfect for anyone seeking both luxury and convenience. Don't miss the opportunity to make 333 Skyland Pines Drive your new home.
Sold for $360,000
Tax assessed value
$360,000
333 Skyland Pines Dr., Myrtle Beach, SC 29588
4beds
2,168sqft
Single Family Residence
Built in 2008
5,227 Square Feet Lot
$360,300 Zestimate®
$166/sqft
$2,304 Estimated rent
Home value
$360,300
$342,000 - $378,000
$2,304/mo
Zestimate® history
Owner options
List your home for rent
$2,304/mo
Rent Zestimate®
Find your next renter with Zillow Rental Manager. Plus, with online applications, you can quickly screen prospective tenants – for free.
$2,304/mo
Rent Zestimate®
Refinance and save
$2,188/mo
Est. payment
Refinancing to a lower rate could help reduce your monthly payments and save thousands over the life of the loan.
$2,188/mo
Est. payment
Explore your selling options
Work with a Zillow partner agent
Leverage their expertise and Zillow's premium Showcase listings to get your home seen by more buyers.
Get startedList with your own agent
Get your home in front of millions of buyers by listing it on Zillow.
Learn how to do itSell it yourself
Take full control of how buyers see your home on Zillow by listing For Sale by Owner (FSBO).
List your homeWhat's special
Zillow last checked:
Listing updated:
Listed by:
Jennifer Hamilton 843-458-6734,
BHHS Coastal Real Estate
Bought with:
Sollecito Advantage Group
CB Sea Coast Advantage MI
Source: CCAR,MLS#: 2412679 Originating MLS: Coastal Carolinas Association of Realtors
Originating MLS: Coastal Carolinas Association of RealtorsFacts & features
Interior
Bedrooms & bathrooms
- Bedrooms: 4
- Bathrooms: 3
- Full bathrooms: 2
- 1/2 bathrooms: 1
Rooms
- Room types: Foyer, Utility Room
Primary bedroom
- Features: Tray Ceiling(s), Ceiling Fan(s), Linen Closet, Walk-In Closet(s)
Primary bathroom
- Features: Dual Sinks, Garden Tub/Roman Tub, Separate Shower, Vanity
Dining room
- Features: Separate/Formal Dining Room
Family room
- Features: Ceiling Fan(s), Fireplace
Kitchen
- Features: Breakfast Area, Kitchen Island, Pantry, Stainless Steel Appliances, Solid Surface Counters
Living room
- Features: Ceiling Fan(s), Fireplace
Other
- Features: Entrance Foyer
Heating
- Central
Cooling
- Central Air
Appliances
- Included: Dishwasher, Freezer, Disposal, Microwave, Refrigerator, Dryer, Washer
- Laundry: Washer Hookup
Features
- Fireplace, Split Bedrooms, Window Treatments, Breakfast Area, Entrance Foyer, Kitchen Island, Stainless Steel Appliances, Solid Surface Counters
- Flooring: Carpet, Luxury Vinyl, Luxury VinylPlank, Tile
- Has fireplace: Yes
Interior area
- Total structure area: 2,568
- Total interior livable area: 2,168 sqft
Property
Parking
- Total spaces: 4
- Parking features: Attached, Garage, Two Car Garage, Garage Door Opener
- Attached garage spaces: 2
Features
- Levels: Two
- Stories: 2
- Patio & porch: Rear Porch, Patio
- Exterior features: Porch, Patio
Lot
- Size: 5,227 Square Feet
- Features: Rectangular, Rectangular Lot
Details
- Additional parcels included: ,
- Parcel number: 45708030011
- Zoning: PUD
- Special conditions: None
Construction
Type & style
- Home type: SingleFamily
- Architectural style: Traditional
- Property subtype: Single Family Residence
Materials
- Vinyl Siding, Wood Frame
- Foundation: Slab
Condition
- Resale
- Year built: 2008
Details
- Builder name: Lennar
Utilities & green energy
- Water: Public
- Utilities for property: Cable Available, Electricity Available, Phone Available, Sewer Available, Water Available
Community & HOA
Community
- Features: Long Term Rental Allowed
- Security: Smoke Detector(s)
- Subdivision: Brighton Woods
HOA
- Has HOA: Yes
- Services included: Association Management, Common Areas, Internet, Legal/Accounting, Trash
- HOA fee: $110 monthly
Location
- Region: Myrtle Beach
Financial & listing details
- Price per square foot: $166/sqft
- Tax assessed value: $360,000
- Annual tax amount: $1,413
- Date on market: 5/24/2024
- Electric utility on property: Yes
Price history
| Date | Event | Price |
|---|---|---|
| 11/5/2024 | Sold | $360,000+0%$166/sqft |
Source:  CCAR #2412679 Report a problem CCAR #2412679 Report a problem | ||
| 9/14/2024 | Pending sale | $359,900$166/sqft |
Source: BHHS broker feed #2412679 Report a problem | ||
| 9/13/2024 | Contingent | $359,900$166/sqft |
Source: CCAR #2412679 Report a problem | ||
| 9/10/2024 | Listed for sale | $359,900$166/sqft |
Source: CCAR #2412679 Report a problem | ||
| 8/26/2024 | Pending sale | $359,900$166/sqft |
Source: BHHS broker feed #2412679 Report a problem | ||
| 8/25/2024 | Contingent | $359,900$166/sqft |
Source: CCAR #2412679 Report a problem | ||
| 8/21/2024 | Price change | $359,900-2.7%$166/sqft |
Source: CCAR #2412679 Report a problem | ||
| 7/27/2024 | Price change | $369,900-2.6%$171/sqft |
Source: CCAR #2412679 Report a problem | ||
| 6/28/2024 | Listed for sale | $379,900$175/sqft |
Source: CCAR #2412679 Report a problem | ||
| 6/2/2024 | Contingent | $379,900$175/sqft |
Source: CCAR #2412679 Report a problem | ||
| 5/24/2024 | Listed for sale | $379,900+0.2%$175/sqft |
Source: CCAR #2412679 Report a problem | ||
| 5/19/2024 | Listing removed | -- |
Source: Owner Report a problem | ||
| 5/1/2024 | Listed for sale | $379,000+72.3%$175/sqft |
Source: Owner Report a problem | ||
| 3/24/2021 | Listing removed | -- |
Source: Owner Report a problem | ||
| 11/7/2017 | Listing removed | $220,000$101/sqft |
Source: Owner Report a problem | ||
| 9/1/2017 | Listed for sale | $220,000+22.3%$101/sqft |
Source: Owner Report a problem | ||
| 5/31/2013 | Listing removed | $179,900$83/sqft |
Source: Sellers Choice Real Estate #1304898 Report a problem | ||
| 3/20/2013 | Price change | $179,900+9.4%$83/sqft |
Source: Sellers Choice Real Estate #1304898 Report a problem | ||
| 2/24/2013 | Price change | $164,500-2.9%$76/sqft |
Source: Owner Report a problem | ||
| 1/28/2013 | Listed for sale | $169,500-14.8%$78/sqft |
Source: Owner Report a problem | ||
| 12/27/2011 | Listing removed | $1,250$1/sqft |
Source: charles in charge Report a problem | ||
| 12/21/2011 | Listed for rent | $1,250$1/sqft |
Source: charles in charge Report a problem | ||
| 12/9/2011 | Listing removed | $199,000$92/sqft |
Source: Dockside Realty #1020980 Report a problem | ||
| 12/8/2011 | Listed for sale | $199,000$92/sqft |
Source: Dockside Realty #1020980 Report a problem | ||
| 1/13/2011 | Listing removed | $199,000+11.2%$92/sqft |
Source: Dockside Realty #1020980 Report a problem | ||
| 11/25/2008 | Sold | $178,990$83/sqft |
Source: Public Record Report a problem | ||
Public tax history
| Year | Property taxes | Tax assessment |
|---|---|---|
| 2025 | $1,413 +105.2% | $360,000 +69% |
| 2024 | $689 | $213,055 +15% |
| 2023 | -- | $185,265 |
| 2022 | $790 -67.8% | $185,265 |
| 2021 | $2,455 +5.6% | -- |
| 2020 | $2,325 | -- |
| 2019 | -- | -- |
| 2018 | $2,113 | $9,670 +0% |
| 2017 | -- | $9,666 |
| 2016 | -- | $9,666 |
| 2015 | -- | $9,666 |
| 2014 | $2,104 | $9,666 |
| 2013 | -- | -- |
| 2012 | -- | -- |
| 2010 | -- | $9,660 -17.4% |
| 2009 | -- | $11,694 +383.6% |
| 2008 | -- | $2,418 |
| 2007 | -- | $2,418 |
Find assessor info on the county website
Neighborhood: 29588
Nearby homes
- $313,5004 bd3 ba2.1k sqft337 Skyland Pines Dr, Myrtle Beach, SC 29588Sold
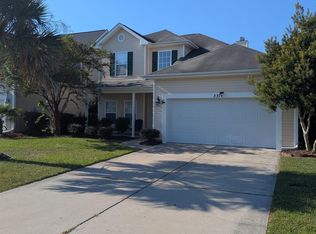
- $316,2004 bd2 ba1.8k sqft329 Skyland Pines Dr, Myrtle Beach, SC 29588Off Market
- $339,9004 bd3 ba2k sqft325 Skyland Pines Dr, Myrtle Beach, SC 29588Sold

- $325,8004 bd2 ba1.8k sqft341 Skyland Pines Dr, Myrtle Beach, SC 29588Off Market
- $339,6004 bd3 ba2.2k sqft332 Skyland Pines Dr, Myrtle Beach, SC 29588Off Market
- $392,4004 bd3 ba2.1k sqft345 Skyland Pines Dr, Myrtle Beach, SC 29588Off Market
- $339,6003 bd2 ba1.8k sqft336 Skyland Pines Dr, Myrtle Beach, SC 29588Off Market
- $325,0004 bd2 ba1.8k sqft340 Skyland Pines Dr, Myrtle Beach, SC 29588Sold
Nearby schools
GreatSchools rating
- 6/10St. James Elementary SchoolGrades: PK-4Distance: 0.8 mi
- 7/10St. James Middle SchoolGrades: 7-8Distance: 1 mi
- 8/10St. James High SchoolGrades: 9-12Distance: 1.3 mi
Schools provided by the listing agent
- Elementary: Saint James Elementary School
- Middle: Saint James Middle School
- High: Saint James High School
Source: CCAR. This data may not be complete. We recommend contacting the local school district to confirm school assignments for this home.


Get pre-qualified for a loan
At Zillow Home Loans, we can pre-qualify you in as little as 5 minutes with no impact to your credit score.An equal housing lender. NMLS #10287.
Sell for more on Zillow
Get a Zillow Showcase℠ listing at no additional cost and you could sell for .
$360,300
2% more
+$7,206
With Zillow Showcase(estimated)
$367,506
- South Carolina
- Horry County
- Myrtle Beach
- 29588
- 333 Skyland Pines Dr.
Nearby cities
Nearby neighborhoods
Nearby zip codes
Other Myrtle Beach Topics
