Welcome home to 333 Sorono Drive, where breathtaking views and Italianate elegance await. Nestled within the prestigious Villaggio di Montebello community, this architectural masterpiece is designed to impress even the most discerning buyer. As you enter the community's private gate and approach your new home, you'll be wowed by the curb appeal of this Tuscan-style villa. The sellers have upgraded the exterior of the home with fresh paint, new outdoor lighting, and an upgraded irrigation system. Pavers have been added to widen the driveway, adding extra parking in addition to the three-car garage. Even the life-size Italian statue will have you questioning if you're still in Greenville! Step through the double door entry at the front of the home and be wowed by the stunning features throughout the main floor's open floor plan.Refinished hardwood floors, fresh paint, new interior lighting, plantation shutters, crown molding, and a stone fireplace add to the home's grand entry. Floor-to-ceiling glass doors between the living room and screened-in porch create a seamless flow from your outdoor space to your indoor space, making entertaining friends and family a breeze. After being wowed by the open concept living space, make sure to take notice of the well-appointed wet bar adjacent to the living room featuring granite countertops that were imported from the original London Bridge - just one of the many historically rich aspects of this home. Step into the gourmet kitchen and admire features such as expansive seamless granite countertops and countersplash, custom alder wood cabinetry with under-cabinet lighting, and new appliances. The chef of the house will be excited to find a six-burner gas range with griddle, double ovens, a pot-filler system, and ample prep space along the 8-foot center island.Storage in this kitchen will be no issue with a sizable butler's pantry and added island cabinetry. From the butler's pantry, step through the antique wooden doors to your wine room that can store up to 180 bottles of your favorite vintage. Don't forget to turn on your whole house sound system while you uncork your favorite bottle! The dining room sits off of the kitchen as well and acts as a more formal space with two moreItalian statues nestled into their built-in alcoves on the wall. The owner's suite, while on the main floor, is tucked away from the main living area ensuring that you have a truly private space. The owner's suite features a private balcony, a sitting room with a second fireplace, and multiple custom closets. The owner's bathroom is spacious and offers dual vanities, a jetted tub, and a walk-in shower with multiple shower heads. Head up the curved staircase and be ready to admire not only the huge recreational room with another wet bar, but the view from the second screened-in porch upstairs. You'll be able to see the entirety of downtown Greenville as well as the peaks of the Blue Ridge Mountains. The upper floor also features three guest bedrooms and two full bathrooms which provide space for overnight guests or additional family members.Additional storage resides in the upstairs cedar closet, in the fully encapsulated basement, and in the overhead garage storage. Pesky maintenance items won't be a worry here. All tile in the house has been deep cleaned and sealed. The owners have installed a whole house generator, a commercial-grade dehumidifier, new ecobee thermostats, and two tankless water heaters with a recirculating system for instant hot water. As a resident of Villaggio di Montebello, you'll enjoy access to an array of coveted amenities such as an Olympic-sized swimming pool, tennis and bocce ball courts, five private parks, and a stocked neighborhood pond. Included landscaping and lawn maintenance give you more time to enjoy your new home and neighborhood amenities while gated access to the neighborhood ensures a private lifestyle for all residents alike. This is the one! Schedule your showing today.
Sold for $1,785,000
$1,785,000
333 Sorono Dr, Greenville, SC 29609
4beds
4,431sqft
Single Family Residence
Built in 2009
0.32 Acres Lot
$1,950,400 Zestimate®
$403/sqft
$5,165 Estimated rent
Home value
$1,950,400
$1.83M - $2.09M
$5,165/mo
Zestimate® history
Owner options
List your home for rent
$5,165/mo
Rent Zestimate®
Find your next renter with Zillow Rental Manager. Plus, with online applications, you can quickly screen prospective tenants – for free.
$5,165/mo
Rent Zestimate®
Refinance and save
$10,755/mo
Est. payment
Refinancing to a lower rate could help reduce your monthly payments and save thousands over the life of the loan.
$10,755/mo
Est. payment
Explore your selling options
Work with a Zillow partner agent
Leverage their expertise and Zillow's premium Showcase listings to get your home seen by more buyers.
Get startedList with your own agent
Get your home in front of millions of buyers by listing it on Zillow.
Learn how to do itSell it yourself
Take full control of how buyers see your home on Zillow by listing For Sale by Owner (FSBO).
List your homeWhat's special
Zillow last checked:
Listing updated:
Listed by:
Erin Parker 864-640-5577,
BHHS C Dan Joyner - Office A
Bought with:
Tara Healy, 87480
Keller Williams Greenville Cen
Source: WUMLS,MLS#: 20276009 Originating MLS: Western Upstate Association of Realtors
Originating MLS: Western Upstate Association of RealtorsFacts & features
Interior
Bedrooms & bathrooms
- Bedrooms: 4
- Bathrooms: 5
- Full bathrooms: 3
- 1/2 bathrooms: 2
- Main level bathrooms: 1
- Main level bedrooms: 1
Rooms
- Room types: Bonus Room, Dining Room, Laundry
Primary bedroom
- Level: Main
- Dimensions: 20x16
Bedroom 2
- Level: Upper
- Dimensions: 17x17
Bedroom 3
- Level: Upper
- Dimensions: 13x16
Bedroom 4
- Level: Upper
- Dimensions: 11x16
Bonus room
- Level: Upper
- Dimensions: 32x23
Dining room
- Level: Main
- Dimensions: 14x13
Great room
- Level: Main
- Dimensions: 20x25
Kitchen
- Level: Main
- Dimensions: 25x15
Laundry
- Level: Main
- Dimensions: 10x16
Screened porch
- Dimensions: 41x11
Other
- Level: Main
- Dimensions: 6x9
Heating
- Forced Air, Multiple Heating Units, Natural Gas
Cooling
- Central Air, Electric, Forced Air
Appliances
- Included: Double Oven, Dishwasher, Disposal, Gas Oven, Gas Range, Gas Water Heater, Multiple Water Heaters, Microwave, Tankless Water Heater, Wine Cooler
- Laundry: Electric Dryer Hookup, Sink
Features
- Wet Bar, Bookcases, Tray Ceiling(s), Ceiling Fan(s), Dual Sinks, Fireplace, Granite Counters, High Ceilings, Jack and Jill Bath, Jetted Tub, Bath in Primary Bedroom, Main Level Primary, Multiple Primary Suites, Pull Down Attic Stairs, Sitting Area in Primary, Smooth Ceilings, Shutters, Separate Shower, Cable TV, Vaulted Ceiling(s), Walk-In Closet(s)
- Flooring: Carpet, Ceramic Tile, Hardwood
- Windows: Insulated Windows, Plantation Shutters, Vinyl
- Basement: Unfinished,Walk-Out Access,Crawl Space
- Has fireplace: Yes
- Fireplace features: Gas Log
Interior area
- Total structure area: 4,431
- Total interior livable area: 4,431 sqft
- Finished area above ground: 0
- Finished area below ground: 0
Property
Parking
- Total spaces: 3
- Parking features: Attached, Garage, Driveway, Garage Door Opener
- Attached garage spaces: 3
Accessibility
- Accessibility features: Low Threshold Shower
Features
- Levels: Two
- Stories: 2
- Patio & porch: Balcony, Porch, Screened
- Exterior features: Balcony, Gas Grill, Sprinkler/Irrigation, Landscape Lights
- Pool features: Community
- Has view: Yes
- View description: Mountain(s)
Lot
- Size: 0.32 Acres
- Features: Outside City Limits, Subdivision, Sloped, Trees
Details
- Parcel number: P030.0001271.00
Construction
Type & style
- Home type: SingleFamily
- Architectural style: Traditional
- Property subtype: Single Family Residence
Materials
- Brick
- Foundation: Basement, Crawlspace
- Roof: Tile
Condition
- Year built: 2009
Details
- Builder name: Wells O'brien
Utilities & green energy
- Sewer: Public Sewer
- Water: Public
- Utilities for property: Electricity Available, Natural Gas Available, Sewer Available, Water Available, Cable Available, Underground Utilities
Community & HOA
Community
- Features: Common Grounds/Area, Clubhouse, Gated, Playground, Pool, Tennis Court(s), Trails/Paths, Sidewalks
- Security: Gated Community, Smoke Detector(s)
- Subdivision: Other
HOA
- Has HOA: Yes
- Services included: Maintenance Grounds, Pool(s), Recreation Facilities, Street Lights
- HOA fee: $2,450 annually
Location
- Region: Greenville
Financial & listing details
- Price per square foot: $403/sqft
- Tax assessed value: $1,117,340
- Annual tax amount: $10,474
- Date on market: 6/12/2024
- Cumulative days on market: 6 days
- Listing agreement: Exclusive Right To Sell
Price history
| Date | Event | Price |
|---|---|---|
| 8/30/2024 | Sold | $1,785,000-2.2%$403/sqft |
Source:  WUMLS #20276009 Report a problem WUMLS #20276009 Report a problem | ||
| 6/19/2024 | Pending sale | $1,825,000$412/sqft |
Source: WUMLS #20276009 Report a problem | ||
| 6/19/2024 | Contingent | $1,825,000$412/sqft |
Source:  Greater Greenville AOR #1529271 Report a problem Greater Greenville AOR #1529271 Report a problem | ||
| 6/12/2024 | Listed for sale | $1,825,000+52.1%$412/sqft |
Source: Greater Greenville AOR #1529271 Report a problem | ||
| 8/16/2021 | Sold | $1,200,000+4.3%$271/sqft |
Source: Public Record Report a problem | ||
| 5/14/2021 | Listing removed | -- |
Source: Greater Greenville AOR #1429707 Report a problem | ||
| 3/9/2021 | Pending sale | $1,150,000$260/sqft |
Source: Greater Greenville AOR #1429707 Report a problem | ||
| 3/5/2021 | Listed for sale | $1,150,000$260/sqft |
Source: Greater Greenville AOR #1429707 Report a problem | ||
| 1/14/2021 | Listing removed | -- |
Source:  Berkshire Hathaway HomeServices Report a problem Berkshire Hathaway HomeServices Report a problem | ||
| 10/16/2020 | Listed for sale | $1,150,000+693.1%$260/sqft |
Source: BHHS C.Dan Joyner-Woodruff Rd #1429707 Report a problem | ||
| 12/14/2007 | Sold | $145,000$33/sqft |
Source: Public Record Report a problem | ||
| 7/10/2007 | Sold | $145,000$33/sqft |
Source: Public Record Report a problem | ||
Public tax history
| Year | Property taxes | Tax assessment |
|---|---|---|
| 2024 | $10,367 -1% | $1,117,340 |
| 2023 | $10,474 +3.1% | $1,117,340 |
| 2022 | $10,161 +86.4% | $1,117,340 +79.3% |
| 2021 | $5,451 -6.5% | $623,160 -2.2% |
| 2020 | $5,827 +3.1% | $637,160 |
| 2019 | $5,654 +2.3% | $637,160 |
| 2018 | $5,525 | $637,160 +2399.6% |
| 2017 | $5,525 | $25,490 -96% |
| 2016 | $5,525 +5.5% | $637,160 |
| 2015 | $5,238 | $637,160 +0.2% |
| 2014 | $5,238 +0.7% | $635,650 |
| 2013 | $5,201 +8.5% | $635,650 |
| 2012 | $4,796 +0% | -- |
| 2011 | $4,796 +0.3% | -- |
| 2010 | $4,784 | -- |
| 2009 | -- | -- |
| 2008 | -- | -- |
| 2007 | -- | -- |
| 2006 | -- | -- |
| 2005 | -- | -- |
Find assessor info on the county website
Neighborhood: 29609
Nearby homes
- $1,687,7004 bd6 ba4.5k sqft329 Sorono Dr, Greenville, SC 29609Off Market
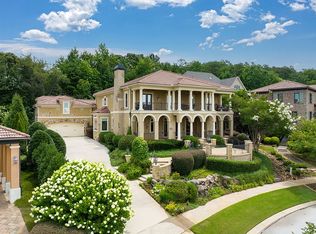
- $1,489,7004 bd4 ba5.1k sqft12 Spoleto Ct, Greenville, SC 29609Off Market
- $1,284,2004 bd4 ba3.1k sqft337 Sorono Dr, Greenville, SC 29609Off Market

- $1,671,8004 bd5 ba5.2k sqft328 Sorono Dr, Greenville, SC 29609Off Market
- $1,759,9003 bd3 ba5.5k sqft325 Sorono Dr, Greenville, SC 29609Off Market
- $1,371,8005 bd5 ba3.9k sqft10 Spoleto Ct, Greenville, SC 29609Off Market
- $1,233,6004 bd2 ba4.4k sqft324 Sorono Dr, Greenville, SC 29609Off Market
- $1,318,0003 bd-- ba4k sqft341 Sorono Dr, Greenville, SC 29609Off Market
Nearby schools
GreatSchools rating
- 10/10Summit Drive Elementary SchoolGrades: PK-5Distance: 1.4 mi
- 6/10Sevier Middle SchoolGrades: 6-8Distance: 1.9 mi
- 8/10Wade Hampton High SchoolGrades: 9-12Distance: 2.2 mi
Schools provided by the listing agent
- Elementary: Summit Elementary
- Middle: Sevier Middle
- High: Wade Hampton High
Source: WUMLS. This data may not be complete. We recommend contacting the local school district to confirm school assignments for this home.
Get a cash offer in 3 minutes
Find out how much your home could sell for in as little as 3 minutes with a no-obligation cash offer.
Estimated market value
$1,950,400
Get a cash offer in 3 minutes
Find out how much your home could sell for in as little as 3 minutes with a no-obligation cash offer.
Estimated market value
$1,950,400
- South Carolina
- Greenville County
- Greenville
- 29609
- 333 Sorono Dr
Nearby cities
Nearby neighborhoods
Nearby zip codes
Other Greenville Topics
