Skip main navigation
Sold for $485,000
  • $485,000

    333 Stanley Bell Dr, Mount Dora, FL 32757

    3beds
    1,792sqft
    Single Family Residence
    Built in 1992
    0.31 Acres Lot
    $485,400 Zestimate®
    $271/sqft
    $2,174 Estimated rent

    Home value

    $485,400

    $451,000 - $524,000

    $2,174/mo

    Zestimate® history
    Loading
    Loading...

    Owner options

    List your home for rent

    $2,174/mo

    Rent Zestimate®

    Find your next renter with Zillow Rental Manager. Plus, with online applications, you can quickly screen prospective tenants – for free.

    Learn more

    $2,174/mo

    Rent Zestimate®

    Refinance and save

    $3,244/mo

    Est. payment

    Refinancing to a lower rate could help reduce your monthly payments and save thousands over the life of the loan.

    See today's rates

    $3,244/mo

    Est. payment

    Explore your selling options

    Work with a Zillow partner agent

    Leverage their expertise and Zillow's premium Showcase listings to get your home seen by more buyers.

    Get started

    List with your own agent

    Get your home in front of millions of buyers by listing it on Zillow.

    Learn how to do it

    Sell it yourself

    Take full control of how buyers see your home on Zillow by listing For Sale by Owner (FSBO).

    List your home

    What's special

    Large rv gateFlourishing fruit treesAdditional flex spaceSpacious lotGas rangeMature treesElegant bay-windowed dining room
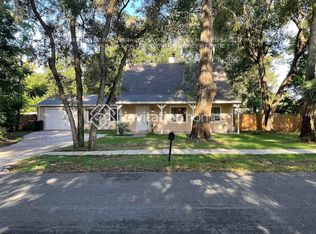
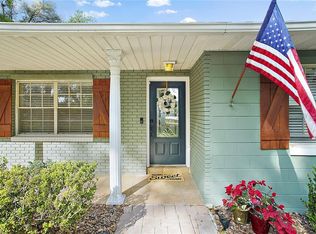
    PRICE IMPROVEMENT ~ MOTIVATED SELLERS offering $5,000 towards closing costs and or prepaids. Nestled in the historic heart of Mount Dora, just blocks from the town's charming downtown, this 1792 sq ft, 3 Bedroom, 2 Bathroom single story modern ranch-style residence and prime location with NO HOA, offers a unique blend of classic character and modern comfort. There is also an additional flex space that can be used as an office or additional dining area off the kitchen area, the possibilities are endless. Set on a generous 1/3 acre lot filled with mature trees and flourishing fruit trees offering space, serenity and convenience, you have room to bring all your toys and or company vehicles or even install a large underground pool. This home is fully fenced lwith a large RV gate, mature shade trees and array of fruit trees not to mention an inviting screened in lanai, perfect for morning coffee, evening tea or just unwinding in the fresh air. Embrace the ideal blend of a roomy yard for your pets in a tranquil neighborhood, yet just a short drive to downtown Orlando's famous parks and beaches. A brand new roof was just installed April 2025, and the air conditioner is still under manufacturers warranty for added peace of mind. Gorgeous original parquet wood floors add timeless warmth, showcasing the home's integrity and attention to detail. An elegant bay-windowed dining room, centered by a stunning chandelier fills the space with natural light, ideal for hosting or intimate dinners. The open and bright kitchen has a gas range for those who love to cook with gas and entertain with a island and lots of kitchen storage and dual pantries. Laundry room is conveniently located in the garage which is also set up to be a workshop with it's own air conditioning so you can enjoy the added space! This home isn't just move in ready, it's also a smart investment for future growth. This spacious lot offers an ideal canvas for adding an (ADU) accessory dwelling unit, whether a guest cottage, workshop, art/music studio or rental suite, it brings options. Schedule your home tour today and see for yourself how beautiful and warm this classic Mount Dora residence is, you have to experience it yourself!

    Zillow last checked:

    Listing updated:

    Listed by:

    Mindy Rodriguez 623-205-7775,

    BHHS FLORIDA REALTY 352-729-7325,

    Missy Conway 352-804-9356,

    BHHS FLORIDA REALTY

    Bought with:

    Angela Phillips, 3279196

    VANGIE BERRY SIGNATURE REALTY

    Source: Stellar MLS,MLS#: G5095805MLS LogoOriginating MLS: Lake and Sumter

    Facts & features

    Interior

    Bedrooms & bathrooms
    • Bedrooms: 3
    • Bathrooms: 2
    • Full bathrooms: 2
    Rooms
    • Room types: Breakfast Room Separate, Florida Room, Dining Room, Great Room
    Primary bedroom
    • Features: Ceiling Fan(s), En Suite Bathroom, Dual Closets
    • Level: First
    • Area: 182 Square Feet
    • Dimensions: 14x13
    Bedroom 2
    • Features: Built-In Shelving, Ceiling Fan(s), Built-in Closet
    • Level: First
    • Area: 110 Square Feet
    • Dimensions: 11x10
    Bedroom 3
    • Features: Ceiling Fan(s), En Suite Bathroom, Walk-In Closet(s)
    • Level: First
    • Area: 117 Square Feet
    • Dimensions: 13x9
    Balcony porch lanai
    • Features: No Closet
    • Level: First
    • Area: 126 Square Feet
    • Dimensions: 14x9
    Dinette
    • Features: Built-In Shelving, Built-in Features, Other, No Closet
    • Level: First
    • Area: 117 Square Feet
    • Dimensions: 13x9
    Dining room
    • Features: Built-In Shelving, Other, No Closet
    • Level: First
    • Area: 130 Square Feet
    • Dimensions: 13x10
    Foyer
    • Features: Coat Closet
    • Level: First
    • Area: 70 Square Feet
    • Dimensions: 14x5
    Great room
    • Features: Ceiling Fan(s), No Closet
    • Level: First
    • Area: 378 Square Feet
    • Dimensions: 27x14
    Kitchen
    • Features: Breakfast Bar, Ceiling Fan(s), Pantry, Exhaust Fan, Kitchen Island, Dual Closets
    • Level: First
    • Area: 156 Square Feet
    • Dimensions: 13x12
    Laundry
    • Features: Other, No Closet
    • Level: First
    • Area: 368 Square Feet
    • Dimensions: 23x16
    Heating
    • Central, Propane
    Cooling
    • Central Air, Humidity Control
    Appliances
    • Included: Oven, Dishwasher, Disposal, Dryer, Gas Water Heater, Kitchen Reverse Osmosis System, Range Hood, Refrigerator, Washer
    • Laundry: In Garage
    Features
    • Built-in Features, Ceiling Fan(s), Crown Molding, High Ceilings, L Dining, Open Floorplan, Primary Bedroom Main Floor, Split Bedroom, Thermostat, Thermostat Attic Fan
    • Flooring: Ceramic Tile, Luxury Vinyl, Parquet, Vinyl
    • Doors: French Doors
    • Windows: Aluminum Frames, Shades, Shutters, Window Treatments
    • Has fireplace: No
    • Furnished: Yes
    Interior area
    • Total structure area: 2,426
    • Total interior livable area: 1,792 sqft

    Property

    Parking
    • Total spaces: 1
    • Parking features: Boat, Curb Parking, Driveway, Garage Door Opener, Golf Cart Parking, Guest, Oversized, RV Access/Parking, Workshop in Garage
    • Attached garage spaces: 1
    • Has uncovered spaces: Yes
    • Details: Garage Dimensions: 16x23
    Features
    • Levels: One
    • Stories: 1
    • Patio & porch: Covered, Enclosed, Front Porch, Patio, Rear Porch, Screened
    • Exterior features: Irrigation System, Lighting, Private Mailbox, Sidewalk, Sprinkler Metered
    • Fencing: Wood
    Lot
    • Size: 0.31 Acres
    • Dimensions: 100 x 135
    • Features: City Lot, Oversized Lot, Sidewalk, Street Dead-End
    • Residential vegetation: Fruit Trees, Mature Landscaping, Oak Trees, Trees/Landscaped
    Details
    • Parcel number: 321927130100301900
    • Zoning: R-1A
    • Special conditions: None

    Construction

    Type & style
    • Home type: SingleFamily
    • Architectural style: Ranch
    • Property subtype: Single Family Residence
    Materials
    • Cement Siding, HardiPlank Type, Wood Frame
    • Foundation: Slab
    • Roof: Shingle
    Condition
    • New construction: No
    • Year built: 1992

    Utilities & green energy

    • Sewer: Public Sewer
    • Water: Public
    • Utilities for property: BB/HS Internet Available, Cable Available, Cable Connected, Electricity Available, Electricity Connected, Phone Available, Propane, Public, Sewer Connected, Sprinkler Meter, Water Connected
    Green energy
    • Water conservation: Fl. Friendly/Native Landscape

    Community & HOA

    Community
    • Security: Smoke Detector(s)
    • Pet fee: $0 monthly
    • Subdivision: MOUNT DORA LAKE FRANKLIN PARK REV
    HOA
    • Has HOA: No
    Location
    • Region: Mount Dora

    Financial & listing details

    • Price per square foot: $271/sqft
    • Tax assessed value: $335,114
    • Annual tax amount: $6,285
    • Date on market: 4/21/2025
    • Cumulative days on market: 193 days
    • Listing terms: Cash,Conventional,FHA,VA Loan
    • Ownership: Fee Simple
    • Total actual rent: 0
    • Electric utility on property: Yes
    • Road surface type: Paved, Asphalt

    Price history

    DateEventPrice
    11/25/2025Sold$485,000-2%$271/sqft
    Source: Stellar MLS #G5095805 Report a problem
    11/3/2025Pending sale$495,000$276/sqft
    Source: Stellar MLS #G5095805 Report a problem
    9/30/2025Price change$495,000-0.4%$276/sqft
    Source: Stellar MLS #G5095805 Report a problem
    7/5/2025Price change$497,000-0.2%$277/sqft
    Source: Stellar MLS #G5095805 Report a problem
    5/16/2025Price change$498,000-8.5%$278/sqft
    Source: Stellar MLS #G5095805 Report a problem
    5/5/2025Price change$544,000-0.9%$304/sqft
    Source: Stellar MLS #G5095805 Report a problem
    4/21/2025Listed for sale$549,000+77.7%$306/sqft
    Source: Stellar MLS #G5095805 Report a problem
    12/31/2024Listing removed$309,000-3.7%$172/sqft
    Source: Stellar MLS #G5049052 Report a problem
    12/31/2023Listing removed--
    Source: Stellar MLS #G5049052 Report a problem
    1/5/2022Sold$321,000+3.9%$179/sqft
    Source: Public Record Report a problem
    11/30/2021Pending sale$309,000$172/sqft
    Source: Stellar MLS #G5049052 Report a problem
    11/24/2021Listed for sale$309,000+218.9%$172/sqft
    Source: Stellar MLS #G5049052 Report a problem
    11/8/1994Sold$96,900$54/sqft
    Source: Public Record Report a problem

    Public tax history

    YearProperty taxesTax assessment
    2025$6,530 +3.9%$335,114 +6.4%
    2024$6,286 +9.7%$315,100 +10%
    2023$5,728 +12.2%$286,460 +10%
    2022$5,106 +148.9%$260,423 +86.4%
    2021$2,052 -3.1%$139,710 +1.4%
    2020$2,118 +0.5%$137,782 +2.3%
    2019$2,108 +3.9%$134,685 +1.9%
    2018$2,029 $132,174 +2.1%
    2017$2,029 +11.7%$129,456 +2.1%
    2016$1,817 +2.7%$126,794 +0.7%
    2015$1,769 +1.6%$125,913 +0.8%
    2014$1,741 +7.4%$124,914 +1.5%
    2013$1,621 +1.6%$123,068 +1.7%
    2012$1,595 +5.9%$121,011 +3%
    2011$1,506 +2.8%$117,487 +1.5%
    2010$1,465 +4.3%$115,751 +2.7%
    2009$1,405 +0.2%$112,708 +0.1%
    2008$1,402 -15.8%$112,596 +3%
    2007$1,665 -6.5%$109,317 +2.5%
    2006$1,781 +2.1%$106,651 +3%
    2005$1,745 +3.3%$103,545
    2004$1,689 0%--
    2003$1,689 +3.1%$101,023 +4.9%
    2002$1,638 +6.7%$96,344 +1.6%
    2001$1,536 +2%$94,827 +3%
    2000$1,506 $92,066
    Find assessor info on the county website

    Neighborhood: 32757

    Nearby schools

    GreatSchools rating
    Get a cash offer in 3 minutes
    Find out how much your home could sell for in as little as 3 minutes with a no-obligation cash offer.
    Estimated market value
    $485,400
    Get a cash offer in 3 minutes
    Find out how much your home could sell for in as little as 3 minutes with a no-obligation cash offer.
    Estimated market value
    $485,400