CORNER LOT COULD ALSO CONVEY AS A SEPARATE PURCHASE.
Completely renovated, pristine five-bedroom, four-bath oceanview retreat boasts all the bells and whistles, including Restoration Hardware fixtures, Pottery Barn furniture and bedding, Kingsdown mattresses, Thermador appliances and a new RHEEM Heat Pump and Air Handler. The decorator-inspired living space, flanked by sunny windows, opens to a bright screened porch. Back inside, the huge multi-chef kitchen, bathed in sunshine, begs for entertaining opportunities and features yards of granite counters, loads of storage, stainless appliances-including a wine cooler and two ovens-and an oversize island that seats 7 as a breakfast bar while leaving lots of room for prep. The dining area exudes elegance with its Steven Shell table, slipcovered chairs, and striking chandelier. Enjoy nibbles here or alfresco-just out on the arbored dining porch. Down the hall, a cheery Queen bedroom and a sunlit King suite. Laundry and storage are also nearby. Upstairs, is another King suite and an Owner Suite with two Queens and a wall of built-in storage as well as Atlantic panoramas from inside and out on its private balcony. Its indulgent ensuite-like all the home's baths-has been redone with Brondell bidets, granite vanities, Frontgate towels/rugs and large glass/tile showers. The crofter is currently furnished as an office and Peloton exercise space but also provides a pullout couch to accommodate additional guests. Only minutes to the beach, clubs, shops, and restaurants. Conveys with 2 carts. This compound offers an EQUITY Lifestyle BHIC membership and Shoals membership for additional purchase.
Sold for $2,275,000
$2,275,000
333 Stede Bonnet Wynd, Bald Head Island, NC 28461
5beds
2,512sqft
Single Family Residence
Built in 1998
10,454 Square Feet Lot
$-- Zestimate®
$906/sqft
$-- Estimated rent
Home value
Not available
Estimated sales range
Not available
Not available
Zestimate® history
Owner options
List your home for rent
Find your next renter with Zillow Rental Manager. Plus, with online applications, you can quickly screen prospective tenants – for free.
Refinance and save
$13,805/mo
Est. payment
Refinancing to a lower rate could help reduce your monthly payments and save thousands over the life of the loan.
$13,805/mo
Est. payment
Explore your selling options
Work with a Zillow partner agent
Leverage their expertise and Zillow's premium Showcase listings to get your home seen by more buyers.
Get startedList with your own agent
Get your home in front of millions of buyers by listing it on Zillow.
Learn how to do itSell it yourself
Take full control of how buyers see your home on Zillow by listing For Sale by Owner (FSBO).
List your homeWhat's special
Zillow last checked:
Listing updated:
Listed by:
Wendy R Wilmot 910-448-0688,
Wendy Wilmot Properties
Bought with:
John Munroe Team, 168098
Wendy Wilmot Properties
Source: Hive MLS,MLS#: 100425697 Originating MLS: Brunswick County Association of Realtors
Originating MLS: Brunswick County Association of RealtorsFacts & features
Interior
Bedrooms & bathrooms
- Bedrooms: 5
- Bathrooms: 4
- Full bathrooms: 4
Rooms
- Room types: Bedroom 1, Bedroom 2, Bedroom 3, Bedroom 4, Bedroom 5, Kitchen, Dining Room, Living Room, Other
Bedroom 1
- Description: Main House
- Level: First
Bedroom 2
- Description: Main House
- Level: First
Bedroom 3
- Description: Main House
- Level: Second
Bedroom 4
- Description: Main House
- Level: Second
Bedroom 5
- Description: Crofter
- Level: Second
Dining room
- Level: First
Kitchen
- Level: First
Living room
- Level: First
Other
- Description: Crofter
Heating
- Heat Pump, Electric
Cooling
- Heat Pump
Features
- Ceiling Fan(s), Furnished, Blinds/Shades
- Has fireplace: No
- Fireplace features: None
- Furnished: Yes
Interior area
- Total structure area: 2,317
- Total interior livable area: 2,512 sqft
Property
Parking
- Total spaces: 2
- Parking features: Detached, Other, See Remarks
- Garage spaces: 2
Features
- Levels: Two
- Stories: 2
- Patio & porch: Covered, Porch, Screened, Balcony
- Fencing: None
- Has view: Yes
- View description: Golf Course, Ocean, Water
- Has water view: Yes
- Water view: Ocean,Water
- Waterfront features: None
Lot
- Size: 10,454 Square Feet
- Dimensions: 85 x 121 x 87 x 121
Details
- Parcel number: 2641j023
- Zoning: Residential
- Special conditions: Standard
Construction
Type & style
- Home type: SingleFamily
- Property subtype: Single Family Residence
Materials
- Wood Siding
- Foundation: Other, Pilings
- Roof: Composition,Shingle
Condition
- New construction: No
- Year built: 1998
Utilities & green energy
- Water: Public
- Utilities for property: Water Available
Community & HOA
Community
- Security: Smoke Detector(s)
- Subdivision: Stage I
HOA
- Has HOA: Yes
- Amenities included: Maintenance Common Areas
- HOA fee: $570 annually
- HOA name: Bald Head Association
- HOA phone: 910-457-4676
Location
- Region: Southport
Financial & listing details
- Price per square foot: $906/sqft
- Tax assessed value: $1,179,650
- Annual tax amount: $11,775
- Date on market: 2/5/2024
- Cumulative days on market: 108 days
- Listing agreement: Exclusive Right To Sell
- Listing terms: Cash,Conventional
- Road surface type: Paved
Price history
| Date | Event | Price |
|---|---|---|
| 7/2/2024 | Sold | $2,275,000+14%$906/sqft |
Source:  Hive MLS #100425697 Report a problem Hive MLS #100425697 Report a problem | ||
| 5/21/2024 | Contingent | $1,995,000$794/sqft |
Source: Hive MLS #100425697 Report a problem | ||
| 5/21/2024 | Pending sale | $1,995,000$794/sqft |
Source: Hive MLS #100425697 Report a problem | ||
| 5/3/2024 | Price change | $1,995,000-16.9%$794/sqft |
Source: Hive MLS #100425697 Report a problem | ||
| 3/18/2024 | Price change | $2,400,000+2.2%$955/sqft |
Source: Hive MLS #100425697 Report a problem | ||
| 2/5/2024 | Listed for sale | $2,349,000+173.1%$935/sqft |
Source: Hive MLS #100425697 Report a problem | ||
| 8/13/2004 | Sold | $860,000$342/sqft |
Source: Hive MLS #20055905 Report a problem | ||
Public tax history
Tax history is unavailable.
Neighborhood: 28461
Nearby homes
- $2,275,0003 bd3 ba2k sqft333 Stede Bonnet Wynd, Southport, NC 28461Sold
- $1,785,6005 bd5 ba2.5k sqft331 Stede Bonnet Wynd, Southport, NC 28461Off Market
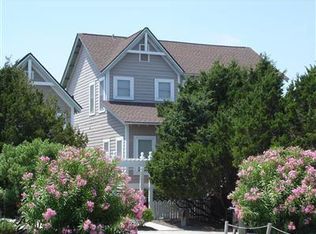
- $1,469,8005 bd5 ba2.5k sqft331 Stede Bonnet Wynd, Southport, NC 28461Off Market
- $1,878,7004 bd4 ba2.5k sqft332 Stede Bonnet Wynd, Southport, NC 28461Off Market
- $1,786,1004 bd4 ba2.5k sqft332 Stede Bonnet Close, Southport, NC 28461Off Market
- $1,801,1004 bd4 ba2.2k sqft334 Stede Bonnet Wynd, Southport, NC 28461Off Market
- $1,642,8004 bd4 ba2.2k sqft334 Stede Bonnet Wynd, Southport, NC 28461Off Market
- $1,129,7005 bd4 ba2.2k sqft4 Coots Ct, Bald Head, NC 28461Off Market
Nearby schools
GreatSchools rating
- 8/10Southport ElementaryGrades: K-5Distance: 5.2 mi
- 4/10South Brunswick MiddleGrades: 6-8Distance: 10.9 mi
- 4/10South Brunswick HighGrades: 9-12Distance: 11.1 mi
Schools provided by the listing agent
- Elementary: Southport
- Middle: South Brunswick
- High: South Brunswick
Source: Hive MLS. This data may not be complete. We recommend contacting the local school district to confirm school assignments for this home.
- North Carolina
- Brunswick County
- Bald Head Island
- 28461
- 333 Stede Bonnet Wynd
Nearby cities
Nearby zip codes
Other Bald Head Island Topics
- Apartments for Rent in 28461
- Houses for Sale in 28461
- Houses for Rent in 28461
- 28461 Real Estate
- Bald Head Island Condos
- Houses for Sale in Bald Head Island
- Newest Listings in Bald Head Island
- Bald Head Island Home Values
- Bald Head Island Real Estate Agents
- Bald Head Island Refinance
- Bald Head Island Mortgage Rates
