Skip main navigation
For sale
  • Listed by: Power West Properties • Dominique Gibanov • Contact: 530-576-5740
    Price cut: $24K (6/15)
    $599,000

    333 Stonebridge Dr, Chico, CA 95973

    3beds
    2,006sqft
    : 
    Loading
    Get pre-qualified
    Single Family Residence
    Built in 1980
    0.28 Acres Lot
    $595,400 Zestimate®
    $299/sqft
    $-- HOA

    What's special

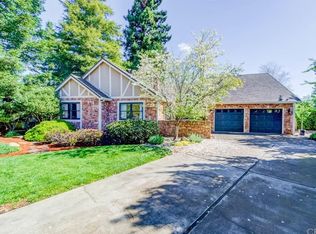
    Step through a custom-crafted front door and into a sense of tranquility in this beautifully maintained 3-bedroom, 2.5 bath home plus office, thoughtfully designed with elements that create a serene and calming atmosphere. Built in 1980, this home offers a functional layout featuring a spacious living room, formal dining room, and well-appointed kitchen. The interior is designed for comfort and ambiance with dimmer switches throughout allowing you to create the perfect lighting for any mood. The kitchen is both practical and inviting, featuring convenient pull-out drawers for easy organization and access. The primary suite features a walk-in closet and direct access to the backyard. Outdoors, the property truly shines. Enjoy a peaceful retreat with a meticulously manicured yard, complete with stunning Japanese maples, a Zen garden, and water fountains and sculptures that promote relaxation. The outdoor sculptures and water fountain are beautifully illuminated in the evening, creating the perfect ambiance. The landscape is thoughtfully designed with a drip irrigation system throughout, ensuring easy maintenance and year-round care. Entertain or unwind under the screen-covered patio, surrounded by Trex decking and tranquil garden views. With its own private patio access, the primary suite offers added flexibility and a sense of privacy while still being seamlessly connected to the main outdoor living space. Enjoy peace of mind with recent upgrades, including a newer HVAC system (2023) and a recently serviced septic system (pumped six months ago). This home also features a whole house fan for quick cooling and energy savings, plus a water softener for added comfort and appliance protection. While the home offers a distinct aesthetic, it also presents a wonderful opportunity for new owners to bring their own vision and personal touches to the interior spaces. A rare blend of character, comfort, and potential- this unique property is ready to welcome its next chapter. Seller is offering a $7,000 credit toward interior paint, giving you the opportunity to personalize the home with colors that match your style!
    104 days
    |
    1,017
    |
    21
    |

    Zillow last checked:

    Listing updated:

    Listed by:

    Dominique Gibanov DRE #02207004 5303217939,

    Power West Properties

    Source: CRMLS,MLS#: SN26068418MLS LogoOriginating MLS: California Regional MLS

    Loading...

      Facts & features

      Interior

      Bedrooms & bathrooms
      • Bedrooms: 3
      • Bathrooms: 3
      • Full bathrooms: 2
      • 1/2 bathrooms: 1
      • Main level bathrooms: 3
      • Main level bedrooms: 3
      Rooms
      • Room types: Bonus Room, Bedroom, Den, Family Room, Kitchen, Laundry, Living Room, Office, Other, Dining Room
      Bedroom
      • Features: All Bedrooms Down
      Bathroom
      • Features: Bathroom Exhaust Fan, Bathtub, Dual Sinks, Tile Counters, Tub Shower
      Kitchen
      • Features: Kitchen/Family Room Combo, Quartz Counters
      Other
      • Features: Walk-In Closet(s)
      Heating
      • Central, Fireplace(s)
      Cooling
      • Central Air, Whole House Fan
      Appliances
      • Included: Dishwasher, Disposal, Gas Range, Microwave, Refrigerator, Range Hood, Water Softener, Water Heater, Dryer, Washer
      • Laundry: Inside
      Features
      • Beamed Ceilings, Breakfast Area, Ceiling Fan(s), Separate/Formal Dining Room, Quartz Counters, Recessed Lighting, All Bedrooms Down, Walk-In Closet(s)
      • Flooring: Carpet, Tile
      • Windows: Blinds, Custom Covering(s), Drapes, Stained Glass, Skylight(s)
      • Has fireplace: Yes
      • Fireplace features: Family Room
      • Common walls with other units/homes: No Common Walls
      Interior area
      • Total interior livable area: 2,006 sqft

      Property

      Parking
      • Total spaces: 2
      • Parking features: Door-Multi, Driveway Level, Driveway, Garage
      • Attached garage spaces: 2
      Features
      • Levels: One
      • Stories: 1
      • Entry location: Ground Level
      • Patio & porch: Covered, Deck
      • Exterior features: Lighting, Rain Gutters
      • Pool features: None
      • Has view: Yes
      • View description: None
      Lot
      • Size: 0.28 Acres
      • Features: 0-1 Unit/Acre, Back Yard, Drip Irrigation/Bubblers, Front Yard, Landscaped
      Details
      • Additional structures: Shed(s)
      • Parcel number: 006280005000
      • Special conditions: Trust

      Construction

      Type & style
      • Home type: SingleFamily
      • Property subtype: Single Family Residence
      Materials
      • Foundation: Slab
      Condition
      • Turnkey
      • New construction: No
      • Year built: 1980

      Utilities & green energy

      • Sewer: Septic Tank
      • Water: Public
      • Utilities for property: Electricity Connected, Natural Gas Connected, Water Connected

      Community & HOA

      Community
      • Features: Biking, Park, Storm Drain(s), Street Lights, Sidewalks
      Location
      • Region: Chico

      Financial & listing details

      • Price per square foot: $299/sqft
      • Tax assessed value: $442,054
      • Annual tax amount: $5,031
      • Date on market: 3/31/2026
      • Cumulative days on market: 105 days
      • Listing terms: Cash,Conventional,FHA,Submit,VA Loan
      • Inclusions: Washer, Dryer, Refrigerator, mini fridge in laundry room

        Estimated market value

        $595,400

        $566,000 - $625,000

        $2,499/mo

        Price history

        DateEventPrice
        6/15/2026Price change$599,000-3.9%$299/sqft
        Source: CRMLS #SN26068418 Report a problem
        5/30/2026Price change$623,000-3.9%$311/sqft
        Source: CRMLS #SN26068418 Report a problem
        4/23/2026Price change$648,000-5.5%$323/sqft
        Source: CRMLS #SN26068418 Report a problem
        3/31/2026Listed for sale$686,000+49.5%$342/sqft
        Source: CRMLS #SN26068418 Report a problem
        3/3/2005Sold$459,000$229/sqft
        Source: Public Record Report a problem

        Public tax history

        YearProperty taxesTax assessment
        2025$5,031 +6.7%$442,054 +2%
        2024$4,716 +1.2%$433,387 +2%
        2023$4,659 +1.7%$424,890 +2%
        2022$4,583 +2%$416,559 +2%
        2021$4,495 +0.3%$408,392 +1%
        2020$4,482 +1.9%$404,205 +2%
        2019$4,399 +1.9%$396,280 +2%
        2018$4,317 +2.1%$388,511 +2%
        2017$4,228 +17.1%$380,894 +8.8%
        2016$3,611 +6.3%$350,000 +1.4%
        2015$3,396 $345,000 +6.2%
        2014$3,396 $325,000 +4.8%
        2013-- $310,000 -11.9%
        2012-- $351,948 +2%
        2011-- $345,048 +0.8%
        2010-- $342,470 -0.2%
        2009-- $343,284 +2%
        2008-- $336,554 +2%
        2007-- $329,956 -29.5%
        2006-- $468,180 +192.5%
        2005-- $160,078 +2%
        2004-- $156,940 +1.9%
        2003-- $154,064 +2%
        2002-- $151,044 +2%
        2001-- $148,084
        Find assessor info on the county website

        Monthly payment

        Est. payment

        Payment breakdown

        Explore the cost of this home by adjusting the details. Changes won't be saved.
        All calculations are estimates and provided by Zillow, Inc. for informational purposes only. Actual amounts may vary.
        HOA fees may include property taxes on listings classified as Co-Ops. Contact the listing agent and/or owner for fee details.
        Mortgage interest rates are dependent on a number of factors, including credit score, down payment, and repayment length. Interest rate data provided by Zillow Group Marketplace, Inc. as of 1/1/1970 from various mortgage lenders with which we have lead or other similar arrangements; the Estimated Payment is an average of those rates.
        See how much you could borrow to make a competitive offer.

        Climate risks

        Neighborhood: 95973

        Getting around

        47 / 100
        Car-Dependent
        61 / 100
        Bikeable

        Nearby schools

        GreatSchools rating

        A local agent can set up tours, give advice and negotiate with sellers.

        Browse local experts

        Similar homes

            • Local buyer's agents are ready to help