They say good things come in threes—and at 333 Stoneybrook, that couldn't feel more true. Nestled within an established neighborhood, this spacious split-level home offers a versatile layout, comfortable flow, and one feature you don't come across every day—an oversized backyard that truly stands out. Offering endless potential for outdoor living, entertaining, or creating your own private retreat, this rare find adds both immediate enjoyment and long-term value, made even more appealing with the flexibility of no HOA restrictions. With four bedrooms and two full baths, the home accommodates a variety of living arrangements, whether you need space for guests, a home office, or simply room to spread out. The main level welcomes you with a generously sized living room that opens seamlessly into the dining area, creating a natural gathering space that feels both connected and functional for everyday living. The split-level design provides separation where it matters while maintaining an easy, livable flow throughout. Downstairs, a finished bonus space currently set up as a dedicated movie room with projector offers the perfect setting for cozy nights in, game days, or hosting friends and family. This flexible lower level *extra* can easily adapt to fit your needs, whether as a media room, playroom, workout space, or home office. The walk-out basement enhances both convenience and usability, with direct access to the backyard through the utility and mudroom—ideal for managing daily comings and goings, pets, or outdoor activities without tracking through the main living spaces. This home is ready for its next owner to move in and make it their own. Seller is offering a $2,500 credit with an acceptable offer, providing the opportunity to refinish the existing hardwood floors and tailor them to your personal style. *Note that this listing contains some photos that have been virtually staged*
Sold for $281,000
$281,000
333 Stoneybrook Dr, Lexington, KY 40517
4beds
1,792sqft
Single Family Residence
Built in 1963
9,713 Square Feet Lot
$282,100 Zestimate®
$157/sqft
$2,020 Estimated rent
Home value
$282,100
$260,000 - $305,000
$2,020/mo
Zestimate® history
Owner options
List your home for rent
$2,020/mo
Rent Zestimate®
Find your next renter with Zillow Rental Manager. Plus, with online applications, you can quickly screen prospective tenants – for free.
$2,020/mo
Rent Zestimate®
Refinance and save
$1,742/mo
Est. payment
Refinancing to a lower rate could help reduce your monthly payments and save thousands over the life of the loan.
$1,742/mo
Est. payment
Explore your selling options
Work with a Zillow partner agent
Leverage their expertise and Zillow's premium Showcase listings to get your home seen by more buyers.
Get startedList with your own agent
Get your home in front of millions of buyers by listing it on Zillow.
Learn how to do itSell it yourself
Take full control of how buyers see your home on Zillow by listing For Sale by Owner (FSBO).
List your homeWhat's special
Spacious split-level homeNatural gathering spaceFour bedrooms
Zillow last checked:
Listing updated:
Listed by:
Lacy S Hatton 859-967-4185,
RE/MAX Elite Lexington
Bought with:
Jennifer Hukill, 219251
RE/MAX Elite Lexington
Source: Imagine MLS,MLS#: 26006847
Facts & features
Interior
Bedrooms & bathrooms
- Bedrooms: 4
- Bathrooms: 2
- Full bathrooms: 2
Primary bedroom
- Level: Lower
Bedroom 2
- Level: First
Bedroom 3
- Level: First
Bedroom 4
- Level: Lower
Bathroom 1
- Level: First
Bathroom 2
- Level: Lower
Bonus room
- Level: Lower
Kitchen
- Level: First
Living room
- Level: First
Utility room
- Level: Lower
Heating
- Natural Gas
Cooling
- Electric
Appliances
- Included: Dryer, Dishwasher, Microwave, Refrigerator, Washer, Range
- Laundry: Electric Dryer Hookup, Washer Hookup
Features
- Ceiling Fan(s)
- Flooring: Hardwood, Tile
- Windows: Blinds, Screens
- Basement: Exterior Entry,Finished,Walk-Out Access
- Has fireplace: No
Interior area
- Total structure area: 1,792
- Total interior livable area: 1,792 sqft
- Finished area above ground: 896
- Finished area below ground: 896
Property
Parking
- Parking features: Driveway, Off Street
- Has uncovered spaces: Yes
Features
- Levels: Multi/Split
- Exterior features: Fire Pit
- Fencing: Chain Link
Lot
- Size: 9,713 Square Feet
- Features: Few Trees
Details
- Additional structures: Shed(s)
- Parcel number: 22432800
Construction
Type & style
- Home type: SingleFamily
- Architectural style: Split Level
- Property subtype: Single Family Residence
Materials
- Brick Veneer, Vinyl Siding
- Foundation: Block
- Roof: Shingle
Condition
- New construction: No
- Year built: 1963
Utilities & green energy
- Sewer: Public Sewer
- Water: Public
- Utilities for property: Electricity Connected, Natural Gas Connected, Sewer Connected, Water Connected
Community & HOA
Community
- Subdivision: Stoneybrook
HOA
- Has HOA: No
Location
- Region: Lexington
Financial & listing details
- Price per square foot: $157/sqft
- Tax assessed value: $169,600
- Annual tax amount: $2,082
- Date on market: 4/2/2026
Price history
| Date | Event | Price |
|---|---|---|
| 5/13/2026 | Sold | $281,000-1.4%$157/sqft |
Source:  Imagine MLS #26006847 Report a problem Imagine MLS #26006847 Report a problem | ||
| 4/4/2026 | Pending sale | $284,900$159/sqft |
Source: Imagine MLS #26006847 Report a problem | ||
| 4/2/2026 | Listed for sale | $284,900+119.3%$159/sqft |
Source: Imagine MLS #26006847 Report a problem | ||
| 2/12/2016 | Sold | $129,900$72/sqft |
Source: Imagine MLS #1524402 Report a problem | ||
| 12/23/2015 | Pending sale | $129,900$72/sqft |
Source: Keller Williams - Greater Lexington #1524402 Report a problem | ||
| 11/13/2015 | Listed for sale | $129,900+4.8%$72/sqft |
Source: Keller Williams Greater Lex #1524402 Report a problem | ||
| 7/2/2014 | Sold | $124,000-4.5%$69/sqft |
Source: Public Record Report a problem | ||
| 5/17/2014 | Listed for sale | $129,900+4.3%$72/sqft |
Source: Kirkpatrick & Company #1409102 Report a problem | ||
| 2/13/2007 | Sold | $124,500+12.2%$69/sqft |
Source:  Imagine MLS #643181 Report a problem Imagine MLS #643181 Report a problem | ||
| 8/2/2002 | Sold | $111,000+38.8%$62/sqft |
Source: Imagine MLS #205692 Report a problem | ||
| 10/30/1997 | Sold | $80,000$45/sqft |
Source: Imagine MLS #707012 Report a problem | ||
Public tax history
| Year | Property taxes | Tax assessment |
|---|---|---|
| 2024 | $2,082 | $169,600 |
| 2023 | $2,082 -3.2% | $169,600 |
| 2022 | $2,150 +30.6% | $169,600 +30.6% |
| 2021 | $1,647 | $129,900 |
| 2020 | $1,647 +12.7% | $129,900 |
| 2019 | $1,462 | $129,900 |
| 2018 | $1,462 +5.6% | $129,900 |
| 2017 | $1,384 +72.5% | $129,900 +4.8% |
| 2015 | $802 | $124,000 +70.8% |
| 2014 | $802 | $72,600 -33.1% |
| 2012 | $802 | $108,600 |
| 2011 | -- | -- |
| 2010 | -- | -- |
| 2009 | -- | -- |
| 2008 | -- | $124,500 |
| 2006 | -- | -- |
| 2005 | -- | -- |
| 2004 | -- | -- |
Find assessor info on the county website
Neighborhood: Blueberry Hill-Brigadoon-Stoneybrook-Baralto
Nearby homes
- $249,2003 bd2 ba1.1k sqft331 Stoneybrook Dr, Lexington, KY 40517Off Market
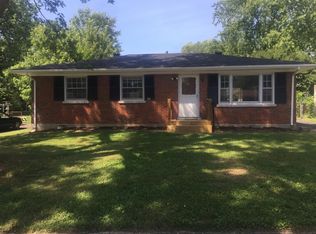
- $40,000-- bd1 ba999 sqft335 Stoneybrook Dr, Lexington, KY 40517Off Market
- $227,6003 bd1 ba999 sqft329 Stoneybrook Dr, Lexington, KY 40517Off Market

- $240,800-- bd1 ba999 sqft337 Stoneybrook Dr, Lexington, KY 40517Off Market
- $252,900-- bd1 ba1.3k sqft414 Greenlawn Ct, Lexington, KY 40517Off Market
- $219,300-- bd1 ba975 sqft418 Greenlawn Ct, Lexington, KY 40517Off Market
- $269,000-- bd2 ba1.4k sqft410 Greenlawn Ct, Lexington, KY 40517Off Market
- $237,300-- bd1 ba1k sqft3559 Greenlawn Dr, Lexington, KY 40517Off Market
Nearby schools
GreatSchools rating
- 3/10Lansdowne Elementary SchoolGrades: PK-5Distance: 0.5 mi
- 7/10Southern Middle SchoolGrades: 6-8Distance: 0.3 mi
- 3/10Tates Creek High SchoolGrades: 9-12Distance: 2 mi
Schools provided by the listing agent
- Elementary: Lansdowne
- Middle: Southern
- High: Tates Creek
Source: Imagine MLS. This data may not be complete. We recommend contacting the local school district to confirm school assignments for this home.


Get pre-qualified for a loan
At Zillow Home Loans, we can pre-qualify you in as little as 5 minutes with no impact to your credit score.An equal housing lender. NMLS #10287.
Sell for more on Zillow
Get a Zillow Showcase℠ listing at no additional cost and you could sell for .
$282,100
2% more
+$5,642
With Zillow Showcase(estimated)
$287,742
Nearby cities
Nearby neighborhoods
- Blueberry Hill-Brigadoon-Stoneybrook-Baralto Real estate
- Cardinal Hill-Pine Meadow Real estate
- Central Downtown Real estate
- Chevy Chase-Ashland Park Real estate
- Duncan Park Real estate
- Gardenside-Colony Real estate
- Indian Hills-Stonewall Estates-Monticello Real estate
- Kenawood-Rockwood-Hi-Acres-Deep Spring Real estate
- Reservoir Real estate
- Southland-Deerfield-Open Gates Real estate
Nearby zip codes
Other Lexington Topics
