Welcome to your next chapter of gracious 55+ living in this beautifully crafted Clark Turner home, tucked away on a quiet corner lot that feels like your own private oasis. Boasting nearly 3,800 finished living area, this 3-bedroom, 3.5-bath gem is designed for the lifestyle you’ve earned, main-level living that keeps life easy, with all the extra space you want for entertaining family and friends. Step inside and you’ll see why everyone who visits says the same thing: “I can’t believe how big it is!” The formal living and dining rooms are warm yet elegant, with custom moldings and ceilings that add a refined touch. The kitchen is a true standout, you’ll love the charming barrel ceiling and the many windows that fill the space with natural light while framing a backyard view that transforms with the seasons. Recent updates like gorgeous granite, a stylish backsplash, and newer appliances mean it’s as functional as it is beautiful. The spacious main-level primary suite is your personal sanctuary. Enjoy a long soak in the tub, a generous walk-in shower, and plenty of room to stay organized with dual sinks and thoughtful cabinetry. It’s the kind of suite that makes you look forward to unwinding every night and maybe sleeping in just a little longer. Each bedroom boasts a spacious walk-in closet, plus there’s storage galore throughout the home to keep everything beautifully organized! Head downstairs and discover the huge finished basement with brand-new plush carpet, ready for a pool match, ping-pong battles, or game nights that go well into the evening. With bright windows and a walk-out to the patio, it’s perfect for hosting loved ones of all ages. Out back, you’ll find an expansive deck overlooking a rolling green landscape and mature trees, the corner lot and extra yard space give you a sense of privacy that’s hard to find. It truly feels like your own scenic retreat, yet you’re just minutes to I-95, Wegmans, Target, Lowe’s, restaurants, and all the services you need, including top medical care. Big-ticket items? Already taken care of: a new roof is being installed this month, sump pump is new this month, the HVAC was updated in 2019, gutters in 2022, and the hot water heater was replaced in 2024. Come see this thoughtfully maintained home for yourself. It’s refined, warm, and ready to welcome you home for the best years yet.
Sold for $615,000
$615,000
333 Sullivan Dr, Abingdon, MD 21009
3beds
3,782sqft
Townhouse
Built in 2006
5,149 Square Feet Lot
$614,000 Zestimate®
$163/sqft
$3,438 Estimated rent
Home value
$614,000
$565,000 - $669,000
$3,438/mo
Zestimate® history
Owner options
List your home for rent
$3,438/mo
Rent Zestimate®
Find your next renter with Zillow Rental Manager. Plus, with online applications, you can quickly screen prospective tenants – for free.
$3,438/mo
Rent Zestimate®
Refinance and save
$4,194/mo
Est. payment
Refinancing to a lower rate could help reduce your monthly payments and save thousands over the life of the loan.
$4,194/mo
Est. payment
Explore your selling options
Work with a Zillow partner agent
Leverage their expertise and Zillow's premium Showcase listings to get your home seen by more buyers.
Get startedList with your own agent
Get your home in front of millions of buyers by listing it on Zillow.
Learn how to do itSell it yourself
Take full control of how buyers see your home on Zillow by listing For Sale by Owner (FSBO).
List your homeWhat's special
Main-level livingPrivate oasisSpacious walk-in closetRolling green landscapeCustom moldingsGenerous walk-in showerExpansive deck
Zillow last checked:
Listing updated:
Listed by:
Teal Clise 443-570-3931,
EXP Realty, LLC,
Listing Team: Teal Clise Group Of Exp Realty
Bought with:
Jodi Reineberg, 681576
Berkshire Hathaway HomeServices Homesale Realty
Source: Bright MLS,MLS#: MDHR2045020
Facts & features
Interior
Bedrooms & bathrooms
- Bedrooms: 3
- Bathrooms: 4
- Full bathrooms: 3
- 1/2 bathrooms: 1
- Main level bathrooms: 2
- Main level bedrooms: 1
Rooms
- Room types: Living Room, Dining Room, Primary Bedroom, Bedroom 2, Bedroom 3, Kitchen, Family Room, Laundry, Loft, Recreation Room, Storage Room, Bathroom 2, Bathroom 3, Primary Bathroom, Half Bath
Primary bedroom
- Features: Attached Bathroom, Ceiling Fan(s), Flooring - Carpet, Walk-In Closet(s)
- Level: Main
- Area: 360 Square Feet
- Dimensions: 20 x 18
Bedroom 2
- Features: Jack and Jill Bathroom
- Level: Upper
- Area: 288 Square Feet
- Dimensions: 18 x 16
Bedroom 3
- Features: Jack and Jill Bathroom
- Level: Upper
- Area: 450 Square Feet
- Dimensions: 18 x 25
Primary bathroom
- Features: Soaking Tub, Bathroom - Walk-In Shower
- Level: Main
- Area: 135 Square Feet
- Dimensions: 9 x 15
Bathroom 2
- Features: Bathroom - Walk-In Shower
- Level: Upper
Bathroom 3
- Features: Bathroom - Walk-In Shower
- Level: Lower
Dining room
- Features: Flooring - HardWood
- Level: Main
- Area: 294 Square Feet
- Dimensions: 21 x 14
Family room
- Features: Flooring - Carpet, Balcony Access, Fireplace - Gas, Cathedral/Vaulted Ceiling
- Level: Main
- Area: 270 Square Feet
- Dimensions: 18 x 15
Half bath
- Level: Main
Kitchen
- Features: Breakfast Bar, Cathedral/Vaulted Ceiling, Granite Counters, Crown Molding, Flooring - HardWood, Kitchen Island, Recessed Lighting
- Level: Main
- Area: 234 Square Feet
- Dimensions: 18 x 13
Laundry
- Level: Main
- Area: 64 Square Feet
- Dimensions: 8 x 8
Living room
- Features: Cathedral/Vaulted Ceiling, Flooring - HardWood
- Level: Main
- Area: 289 Square Feet
- Dimensions: 17 x 17
Loft
- Level: Upper
- Area: 368 Square Feet
- Dimensions: 23 x 16
Recreation room
- Features: Attached Bathroom, Basement - Partially Finished, Fireplace - Gas, Flooring - Carpet
- Level: Lower
- Area: 1715 Square Feet
- Dimensions: 49 x 35
Storage room
- Features: Basement - Unfinished
- Level: Lower
Heating
- Forced Air, Natural Gas
Cooling
- Central Air, Electric
Appliances
- Included: Microwave, Dishwasher, Disposal, Dryer, Exhaust Fan, Extra Refrigerator/Freezer, Ice Maker, Self Cleaning Oven, Oven/Range - Gas, Refrigerator, Washer, Water Heater, Gas Water Heater
- Laundry: Main Level, Has Laundry, Laundry Room
Features
- Soaking Tub, Bathroom - Walk-In Shower, Chair Railings, Dining Area, Entry Level Bedroom, Family Room Off Kitchen, Floor Plan - Traditional, Formal/Separate Dining Room, Kitchen - Gourmet, Kitchen Island, Kitchen - Table Space, Primary Bath(s), Recessed Lighting, Upgraded Countertops, Walk-In Closet(s), 9'+ Ceilings, Cathedral Ceiling(s), High Ceilings
- Flooring: Ceramic Tile, Carpet, Hardwood, Wood
- Basement: Partially Finished,Walk-Out Access,Windows,Rear Entrance,Exterior Entry,Interior Entry,Improved,Heated,Full,Connecting Stairway
- Number of fireplaces: 2
- Fireplace features: Gas/Propane
Interior area
- Total structure area: 4,432
- Total interior livable area: 3,782 sqft
- Finished area above ground: 2,485
- Finished area below ground: 1,297
Property
Parking
- Total spaces: 4
- Parking features: Garage Door Opener, Garage Faces Front, Inside Entrance, Concrete, Attached, Driveway
- Attached garage spaces: 2
- Uncovered spaces: 2
Accessibility
- Accessibility features: None
Features
- Levels: Two
- Stories: 2
- Patio & porch: Deck, Patio
- Exterior features: Extensive Hardscape
- Pool features: None
Lot
- Size: 5,149 Square Feet
Details
- Additional structures: Above Grade, Below Grade
- Parcel number: 1301358286
- Zoning: R1
- Special conditions: Standard
Construction
Type & style
- Home type: Townhouse
- Architectural style: Villa,Carriage House
- Property subtype: Townhouse
Materials
- Stone, Vinyl Siding
- Foundation: Permanent
- Roof: Architectural Shingle
Condition
- Excellent
- New construction: No
- Year built: 2006
Details
- Builder model: Carrington
- Builder name: Clark Turner
Utilities & green energy
- Sewer: Public Sewer
- Water: Public
Community & HOA
Community
- Senior community: Yes
- Subdivision: Millstone
HOA
- Has HOA: Yes
- Amenities included: Common Grounds
- Services included: Common Area Maintenance, Maintenance Grounds, Snow Removal, Trash, Lawn Care Front, Lawn Care Rear, Lawn Care Side, Reserve Funds
- HOA fee: $180 monthly
- HOA name: MILLSTONE
Location
- Region: Abingdon
Financial & listing details
- Price per square foot: $163/sqft
- Tax assessed value: $500,367
- Annual tax amount: $5,075
- Date on market: 7/10/2025
- Listing agreement: Exclusive Right To Sell
- Listing terms: Cash,Conventional,VA Loan
- Inclusions: Living Room Sofa Set And Tables; Dining Room Table And China Cabinet; Pool Table, Additional Fridge
- Ownership: Fee Simple
Price history
| Date | Event | Price |
|---|---|---|
| 9/18/2025 | Sold | $615,000-3.1%$163/sqft |
Source:  Bright MLS #MDHR2045020 Report a problem Bright MLS #MDHR2045020 Report a problem | ||
| 8/8/2025 | Pending sale | $635,000$168/sqft |
Source: Bright MLS #MDHR2045020 Report a problem | ||
| 7/28/2025 | Price change | $635,000-2.3%$168/sqft |
Source: Bright MLS #MDHR2045020 Report a problem | ||
| 7/10/2025 | Listed for sale | $649,990+14.3%$172/sqft |
Source: Bright MLS #MDHR2045020 Report a problem | ||
| 2/1/2006 | Sold | $568,728$150/sqft |
Source: Public Record Report a problem | ||
Public tax history
| Year | Property taxes | Tax assessment |
|---|---|---|
| 2026 | $5,832 +12% | $535,100 +6.9% |
| 2025 | $5,206 +2.6% | $500,367 +7.5% |
| 2024 | $5,075 +8.1% | $465,633 +8.1% |
| 2023 | $4,696 | $430,900 |
| 2022 | $4,696 -4.3% | $430,900 |
| 2021 | $4,908 -4% | $430,900 -2.8% |
| 2020 | $5,113 +2.7% | $443,100 |
| 2019 | $4,978 +2.8% | $443,100 +5.6% |
| 2018 | $4,842 +2.9% | $419,567 +2.9% |
| 2017 | $4,706 +3261.4% | $407,800 |
| 2016 | $140 | $407,800 |
| 2015 | $140 -97.5% | $407,800 -2.6% |
| 2014 | $5,530 | $418,900 |
| 2013 | -- | $418,900 |
| 2012 | -- | $418,900 -14.5% |
| 2011 | -- | $490,100 +7% |
| 2010 | -- | $457,902 +7.6% |
| 2009 | -- | $425,626 +8.2% |
| 2008 | -- | $393,350 +6.5% |
| 2007 | -- | $369,406 +1054.4% |
| 2006 | -- | $32,000 +6.7% |
| 2005 | -- | $30,000 |
Find assessor info on the county website
Neighborhood: 21009
Nearby homes
- $499,100-- bd2 ba1.5k sqft335 Sullivan Dr, Abingdon, MD 21009Off Market
- $442,000-- bd3 ba1.5k sqft337 Sullivan Dr, Abingdon, MD 21009Off Market
- $490,6003 bd3 ba2.3k sqft331 Sullivan Dr, Abingdon, MD 21009Off Market
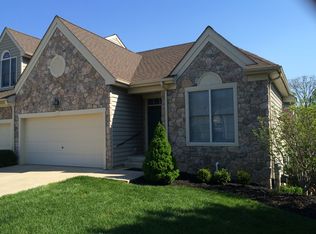
- $1,010-- bd-- ba-- sqft331 Sullivan Dr, Abingdon, MD 21009Off Market
- $504,200-- bd3 ba1.5k sqft339 Sullivan Dr, Abingdon, MD 21009Off Market
- $572,600-- bd2 ba2.5k sqft2549 Laurel Bush Rd, Abingdon, MD 21009Off Market
- $562,2003 bd4 ba2.4k sqft329 Sullivan Dr, Abingdon, MD 21009Off Market
- $200-- bd1 ba-- sqftSullivan Dr, Abingdon, MD 21009Off Market
Nearby schools
GreatSchools rating
- 8/10Homestead/Wakefield Elementary SchoolGrades: PK-5Distance: 3 mi
- 8/10Patterson Mill Middle SchoolGrades: 6-8Distance: 1.5 mi
- 8/10Patterson Mill High SchoolGrades: 9-12Distance: 1.5 mi
Schools provided by the listing agent
- District: Harford County Public Schools
Source: Bright MLS. This data may not be complete. We recommend contacting the local school district to confirm school assignments for this home.
Get a cash offer in 3 minutes
Find out how much your home could sell for in as little as 3 minutes with a no-obligation cash offer.
Estimated market value
$614,000
Get a cash offer in 3 minutes
Find out how much your home could sell for in as little as 3 minutes with a no-obligation cash offer.
Estimated market value
$614,000
- Maryland
- Harford County
- Abingdon
- 21009
- 333 Sullivan Dr
