Looking for space, flexibility, and character? This exceptional 10-room home offers a 4-bedroom septic, 3 full baths, soaring ceilings, and over 3,000 square feet of beautifully updated living space in the historic Beaver School. Exposed wood beams and timeless architectural details blend seamlessly with modern conveniences. The show-stopping kitchen features an oversized island, abundant cabinetry and counter space, stainless steel appliances, beverage cooler, and custom lighting. The first floor includes a full bath off the kitchen and a flexible primary suite with a bedroom, living room, full bath, walk-in closet, and separate entrance—ideal for guests, multigenerational living, or potential in-law use. Upstairs offers 3 additional bedrooms, an office, exercise room, and a full bath. Beautifully landscaped private grounds, two storage sheds, and a whole-house generator complete this truly special property.
Pending
$799,999
333 Summer St, East Bridgewater, MA 02333
4beds
3,243sqft
:
Get pre-qualified$5,219/mo
Single Family Residence
Built in 1884
0.79 Acres Lot
$806,800 Zestimate®
$247/sqft
$-- HOA
What's special
- 23 days |
- 605 |
- 24 |
Zillow last checked:
Listing updated:
Listed by:
Cindi Lee McTiernan 781-389-6526,
Coldwell Banker Realty - Norwell - Hanover Regional Office 781-659-7955
Source: MLS PIN,MLS#: 73541452
Facts & features
Interior
Bedrooms & bathrooms
- Bedrooms: 4
- Bathrooms: 3
- Full bathrooms: 3
Primary bedroom
- Features: Bathroom - Full, Walk-In Closet(s), Flooring - Wood, Deck - Exterior, Exterior Access
- Level: First
- Area: 263.29
- Dimensions: 14.83 x 17.75
Bedroom 2
- Features: Skylight, Closet, Flooring - Wall to Wall Carpet
- Level: Second
- Area: 249.03
- Dimensions: 13.58 x 18.33
Bedroom 3
- Features: Skylight, Closet, Flooring - Wall to Wall Carpet
- Level: Second
- Area: 291.11
- Dimensions: 13.33 x 21.83
Bedroom 4
- Features: Skylight, Closet, Flooring - Wall to Wall Carpet
- Level: Second
- Area: 212.81
- Dimensions: 13.58 x 15.67
Primary bathroom
- Features: Yes
Bathroom 1
- Features: Bathroom - Double Vanity/Sink, Bathroom - Tiled With Shower Stall
- Level: First
- Area: 147.1
- Dimensions: 14.83 x 9.92
Bathroom 2
- Features: Bathroom - With Shower Stall
- Area: 39.58
- Dimensions: 7.92 x 5
Bathroom 3
- Features: Bathroom - With Tub & Shower
- Level: Second
- Area: 158.67
- Dimensions: 9.92 x 16
Dining room
- Features: Beamed Ceilings, Flooring - Wood, French Doors
- Level: First
- Area: 189.31
- Dimensions: 12.08 x 15.67
Kitchen
- Features: Beamed Ceilings, Closet, Flooring - Wood, Countertops - Stone/Granite/Solid, French Doors, Kitchen Island, Cabinets - Upgraded, Exterior Access, Stainless Steel Appliances, Wine Chiller, Gas Stove
- Level: First
- Area: 331.28
- Dimensions: 14.83 x 22.33
Living room
- Features: Cathedral Ceiling(s), Flooring - Wood
- Level: First
- Area: 574
- Dimensions: 23.92 x 24
Heating
- Forced Air, Natural Gas
Cooling
- Central Air
Appliances
- Included: Gas Water Heater, Tankless Water Heater, Range, Refrigerator
- Laundry: First Floor
Features
- Closet, Cathedral Ceiling(s), Beamed Ceilings, Exercise Room, Study, Bonus Room
- Flooring: Flooring - Wall to Wall Carpet, Flooring - Wood
- Doors: French Doors
- Windows: Skylight(s), Skylight
- Basement: Crawl Space
- Has fireplace: No
Interior area
- Total structure area: 3,243
- Total interior livable area: 3,243 sqft
- Finished area above ground: 3,243
Video & virtual tour
Property
Parking
- Total spaces: 8
- Parking features: Paved Drive, Paved
- Uncovered spaces: 8
Features
- Patio & porch: Deck, Patio
- Exterior features: Deck, Patio, Storage, Decorative Lighting, Fenced Yard
- Fencing: Fenced
Lot
- Size: 0.79 Acres
Details
- Parcel number: M:93 P:6,1009948
- Zoning: 100
Construction
Type & style
- Home type: SingleFamily
- Architectural style: Antique
- Property subtype: Single Family Residence
Materials
- Foundation: Stone, Brick/Mortar
Condition
- Year built: 1884
Utilities & green energy
- Electric: 200+ Amp Service
- Sewer: Private Sewer
- Water: Public
- Utilities for property: for Gas Range
Community & HOA
HOA
- Has HOA: No
Location
- Region: East Bridgewater
Financial & listing details
- Price per square foot: $247/sqft
- Tax assessed value: $667,500
- Annual tax amount: $9,125
- Date on market: 6/30/2026
- Listing terms: Contract
- Exclusions: Personal Property
Estimated market value
$806,800
$766,000 - $855,000
$5,505/mo
Price history
| Date | Event | Price |
|---|---|---|
| 7/17/2026 | Pending sale | $799,999$247/sqft |
Source: MLS PIN #73541452 Report a problem | ||
| 7/3/2026 | Contingent | $799,999$247/sqft |
Source: MLS PIN #73541452 Report a problem | ||
| 6/25/2026 | Listed for sale | $799,999+8.8%$247/sqft |
Source: MLS PIN #73541452 Report a problem | ||
| 7/12/2024 | Sold | $735,000-1.9%$227/sqft |
Source: MLS PIN #73243486 Report a problem | ||
| 6/7/2024 | Contingent | $749,000$231/sqft |
Source: MLS PIN #73243486 Report a problem | ||
| 5/29/2024 | Listed for sale | $749,000+61.1%$231/sqft |
Source: MLS PIN #73243486 Report a problem | ||
| 9/21/2018 | Sold | $465,000-2.1%$143/sqft |
Source: Public Record Report a problem | ||
| 7/23/2018 | Listed for sale | $475,000+251.9%$146/sqft |
Source: Reis Real Estate & Company Inc. #72366925 Report a problem | ||
| 11/16/2000 | Sold | $135,000-44.9%$42/sqft |
Source: Public Record Report a problem | ||
| 2/25/1998 | Sold | $245,000+16.7%$76/sqft |
Source: Public Record Report a problem | ||
| 3/27/1997 | Sold | $210,000+223.1%$65/sqft |
Source: Public Record Report a problem | ||
| 9/30/1996 | Sold | $65,000+225%$20/sqft |
Source: Public Record Report a problem | ||
| 2/22/1988 | Sold | $20,000-99.1%$6/sqft |
Source: Public Record Report a problem | ||
| 7/30/1987 | Sold | $2,200,000+566.7%$678/sqft |
Source: Public Record Report a problem | ||
| 1/27/1987 | Sold | $330,000$102/sqft |
Source: Public Record Report a problem | ||
Public tax history
| Year | Property taxes | Tax assessment |
|---|---|---|
| 2025 | $9,125 +2.7% | $667,500 +4% |
| 2024 | $8,887 +6.4% | $642,100 +11.1% |
| 2023 | $8,355 -0.8% | $578,200 +7.1% |
| 2022 | $8,424 +2.2% | $540,000 +11.7% |
| 2021 | $8,240 +1.3% | $483,300 +2.7% |
| 2020 | $8,137 +12.2% | $470,600 +14% |
| 2019 | $7,249 +1.6% | $412,800 +3.9% |
| 2018 | $7,134 +2% | $397,200 +4% |
| 2017 | $6,991 +4.2% | $382,000 +3.4% |
| 2016 | $6,712 | $369,600 |
Find assessor info on the county website
Monthly payment
Est. payment
Payment breakdown
Explore the cost of this home by adjusting the details. Changes won't be saved.Climate risks
Neighborhood: 02333
Nearby schools
GreatSchools rating
- NACentral Elementary SchoolGrades: PK-2Distance: 1.6 mi
- 5/10East Bridgewater High SchoolGrades: 7-12Distance: 1.8 mi
- 5/10Gordon W Mitchell SchoolGrades: 3-6Distance: 2.1 mi
- $672,7004 bd3 ba2.8k sqft315 Summer St, East Bridgewater, MA 02333Off Market
- $606,1003 bd2 ba1.6k sqft353 Summer St, East Bridgewater, MA 02333Off Market
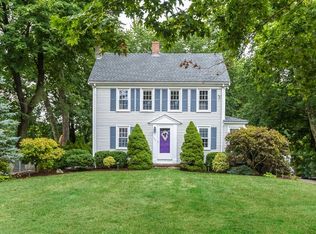
- $391,1003 bd1 ba1k sqft310 Summer St, East Bridgewater, MA 02333Off Market
- $557,5003 bd1 ba1.7k sqft314 Summer St, East Bridgewater, MA 02333Off Market
- $615,5004 bd2 ba2.5k sqft318 Summer St, East Bridgewater, MA 02333Off Market
- $548,1002 bd1 ba1.2k sqft305 Summer St, East Bridgewater, MA 02333Off Market
- $585,2004 bd1 ba2.3k sqft343 Summer St, East Bridgewater, MA 02333Off Market
- $518,4003 bd1 ba1.4k sqft338 Summer St, East Bridgewater, MA 02333Off Market
A local agent can set up tours, give advice and negotiate with sellers.
A local lender can help you make sure your offer is ready when you are.
Similar homes
- $775,0004 bd3 ba2.9k sqft139 Washington St, East Bridgewater, MA 02333For Sale
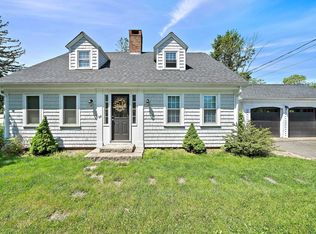 MLS ID #73532206, Angelique Veneto, The Firm. MLS PIN
 - $570,0003 bd2 ba1.7k sqft710 Summer St, East Bridgewater, MA 02333For Sale
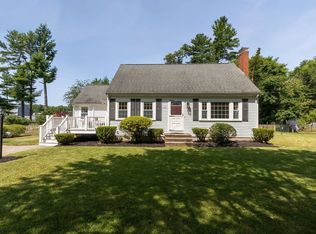 MLS ID #73553135, Kerri Sheehan, Lamacchia Realty, Inc.. MLS PIN
 - $785,0004 bd3 ba2.3k sqft20 Country Farm Rd, East Bridgewater, MA 02333For Sale
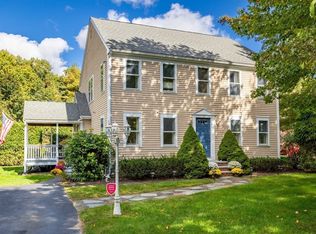 MLS ID #73496642, Haschig Homes Group, William Raveis R.E. & Home Services. MLS PIN
 - $869,9004 bd3 ba2.5k sqft210 Boxwood Ln, Bridgewater, MA 02324For Sale
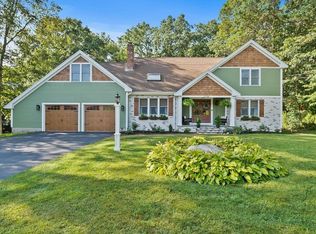 MLS ID #73553726, Shenna Renaud, Atlas Realty. MLS PIN
 - $774,9004 bd3 ba2.3k sqft161 Moraine St, Brockton, MA 02301For SaleMLS ID #73539675, Jessica Petronelli, Lamacchia Realty, Inc.. MLS PIN
- $745,0003 bd3 ba2.6k sqft29 Canton St, North Easton, MA 02356For SaleMLS ID #73537804, Katy Landolfi, Real Broker MA, LLC. MLS PIN
- $774,9005 bd2 ba3.2k sqft53 Brewster Rd, West Bridgewater, MA 02379For SaleMLS ID #73537595, Jessica Petronelli, Lamacchia Realty, Inc.. MLS PIN
- $799,9003 bd2 ba2k sqft361 County Rd, Hanson, MA 02341For SaleMLS ID #73535182, Doyle & Waldron Team, Coldwell Banker Realty - Easton. MLS PIN
- $929,0004 bd4 ba3k sqft4 Bruce Rd, Holbrook, MA 02343For SaleMLS ID #73524161, Brian Coffey, Keller Williams Realty. MLS PIN
- $829,9004 bd4 ba2.8k sqft67 Franklin St, Halifax, MA 02338For SaleMLS ID #73533774, Carolyn R. Cleveland, Coldwell Banker Realty - Scituate. MLS PIN
- $779,0004 bd2 ba1.8k sqft39 Birchcroft Rd, Canton, MA 02021For SaleMLS ID #73553163, Christine Turano, William Raveis R.E. & Home Services. MLS PIN
- $799,9003 bd3 ba2.4k sqft49 Plain St, Middleboro, MA 02346For SaleMLS ID #73545512, Janine Wuschke, Keller Williams Realty. MLS PIN
- $699,0003 bd2 ba2.3k sqft22 Morningside Dr, Rockland, MA 02370For SaleMLS ID #73553193, Paul Preziosi, William Raveis R.E. & Home Services. MLS PIN
- $749,9004 bd4 ba3k sqft489 Hart St, Dighton, MA 02715For SaleMLS ID #73552981, Brian Balestracci, Milestone Realty, Inc.. MLS PIN
- $849,0003 bd3 ba2.8k sqft20 Ortolani Cir, Kingston, MA 02364For SaleMLS ID #73548547, Selling South of Boston Team, Keller Williams Realty Colonial Partners. MLS PIN
- $1,150,0004 bd3 ba3k sqft10 Lanes End, Stoughton, MA 02072For SaleMLS ID #73553251, Renee Roberts, William Raveis R.E. & Home Services. MLS PIN
- $829,9004 bd4 ba2.8k sqft50 Mountain St, Sharon, MA 02067For SaleMLS ID #73541892, The Needle Group, Real Broker MA, LLC. MLS PIN
- $945,0004 bd3 ba2.4k sqft103 McEachron Dr, Stoughton, MA 02072For SaleMLS ID #73551938, Eric Tam, Compass. MLS PIN
- $949,5004 bd3 ba3.3k sqft1 Savel Ln, Sharon, MA 02067For SaleMLS ID #73547129, Deborah Piazza, Coldwell Banker Realty - Sharon. MLS PIN
- $799,9005 bd3 ba2.2k sqft272 Canton St, Randolph, MA 02368For SaleMLS ID #73546585, Esposito Group, eXp Realty LLC. MLS PIN
