Skip main navigation
Closed
Street View
  • $1,010,000

    333 Summermore Dr, Charlotte, NC 28270

    5beds
    4,570sqft
    Single Family Residence
    Built in 1994
    1 Acres Lot
    $1,332,800 Zestimate®
    $221/sqft
    $5,122 Estimated rent

    Home value

    $1,332,800

    $1.23M - $1.47M

    $5,122/mo

    Zestimate® history
    Loading
    Loading...

    Owner options

    List your home for rent

    $5,122/mo

    Rent Zestimate®

    Find your next renter with Zillow Rental Manager. Plus, with online applications, you can quickly screen prospective tenants – for free.

    Learn more

    $5,122/mo

    Rent Zestimate®

    Refinance and save

    $6,518/mo

    Est. payment

    Refinancing to a lower rate could help reduce your monthly payments and save thousands over the life of the loan.

    See today's rates

    $6,518/mo

    Est. payment

    Explore your selling options

    Work with a Zillow partner agent

    Leverage their expertise and Zillow's premium Showcase listings to get your home seen by more buyers.

    Get started

    List with your own agent

    Get your home in front of millions of buyers by listing it on Zillow.

    Learn how to do it

    Sell it yourself

    Take full control of how buyers see your home on Zillow by listing For Sale by Owner (FSBO).

    List your home

    What's special

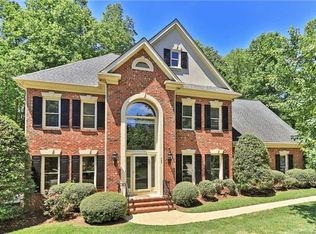
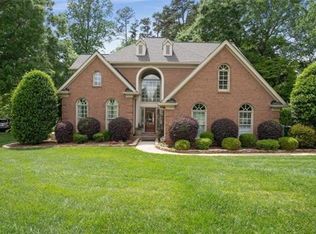
    This fabulous cul de sac home at 333 Summermore Drive in the community of Summerlin is on an acre of land--a truly RARE find. This home has 5 bedrooms, is full brick & it is close to excellent Private Schools & SouthPark. Beautiful Hardwoods are predominately on the main floor living areas and the lower level has newer carpet. The Main level has ample space with the Primary Bedroom and en suite bath, a Great Room, Kitchen, Dining Room, office and an incredible light filled Breakfast Room-with a fabulous deck off of it. There are 2 additional bedrooms on the first floor and one could be used as a bedroom/office. Going into the basement gives you a great division of space. The basement has 2 more Bedrooms, a Full Bath & a Half Bath. Large Great Room-Recreation Room combination-so much fun could be had here & there is a fireplace. Nooks and special rooms abound with a separate storage room, great place for a "Man" Cave and a walk out Patio. I think you have just found the perfect home!

    Zillow last checked:

    Listing updated:

    Listed by:

    Michelle Duyck mduyck1@gmail.com,

    Keller Williams South Park

    Bought with:

    Annette Semprit

    Helen Adams Realty

    Source: Canopy MLS as distributed by MLS GRID,MLS#: 4154673MLS Logo

    Facts & features

    Interior

    Bedrooms & bathrooms
    • Bedrooms: 5
    • Bathrooms: 5
    • Full bathrooms: 3
    • 1/2 bathrooms: 2
    • Main level bedrooms: 3
    Primary bedroom
    • Level: Main
    Primary bedroom
    • Level: Main
    Bedroom s
    • Level: Main
    Bedroom s
    • Level: Main
    Bedroom s
    • Level: Basement
    Bedroom s
    • Level: Basement
    Bedroom s
    • Level: Main
    Bedroom s
    • Level: Main
    Bedroom s
    • Level: Basement
    Bedroom s
    • Level: Basement
    Bathroom full
    • Level: Main
    Bathroom full
    • Level: Main
    Bathroom half
    • Level: Main
    Bathroom full
    • Level: Basement
    Bathroom half
    • Level: Basement
    Bathroom full
    • Level: Main
    Bathroom full
    • Level: Main
    Bathroom half
    • Level: Main
    Bathroom full
    • Level: Basement
    Bathroom half
    • Level: Basement
    Breakfast
    • Level: Main
    Breakfast
    • Level: Main
    Dining room
    • Features: Tray Ceiling(s)
    • Level: Main
    Dining room
    • Level: Main
    Great room
    • Level: Main
    Great room
    • Level: Basement
    Great room
    • Level: Main
    Great room
    • Level: Basement
    Kitchen
    • Level: Main
    Kitchen
    • Level: Main
    Laundry
    • Level: Main
    Laundry
    • Level: Main
    Office
    • Level: Main
    Office
    • Level: Main
    Recreation room
    • Level: Basement
    Recreation room
    • Level: Basement
    Utility room
    • Level: Basement
    Utility room
    • Level: Basement
    Heating
    • Forced Air, Natural Gas
    Cooling
    • Attic Fan, Ceiling Fan(s), Central Air
    Appliances
    • Included: Dishwasher, Disposal, Electric Cooktop, Gas Water Heater, Microwave, Oven
    • Laundry: Electric Dryer Hookup, Laundry Room, Main Level, Sink
    Features
    • Pantry, Walk-In Closet(s), Wet Bar
    • Flooring: Carpet, Tile, Wood
    • Windows: Insulated Windows
    • Basement: Daylight,Finished,Full,Storage Space,Walk-Out Access
    • Fireplace features: Gas
    Interior area
    • Total structure area: 2,465
    • Total interior livable area: 4,570 sqft
    • Finished area above ground: 2,465
    • Finished area below ground: 2,105

    Property

    Parking
    • Total spaces: 6
    • Parking features: Attached Garage, Garage Door Opener, Garage Faces Side, Parking Space(s), Garage on Main Level
    • Attached garage spaces: 2
    • Uncovered spaces: 4
    • Details: Plenty of Parking with an additional double pad off the driveway
    Features
    • Levels: One
    • Stories: 1
    • Patio & porch: Deck, Patio
    Lot
    • Size: 1 Acres
    • Dimensions: 261 x 239 x 198 x 217
    • Features: Cul-De-Sac, Wooded
    Details
    • Parcel number: 18730134
    • Zoning: R3
    • Special conditions: Standard

    Construction

    Type & style
    • Home type: SingleFamily
    • Architectural style: Traditional
    • Property subtype: Single Family Residence
    Materials
    • Brick Full
    • Roof: Shingle
    Condition
    • New construction: No
    • Year built: 1994

    Utilities & green energy

    • Sewer: Public Sewer
    • Water: City
    • Utilities for property: Cable Available, Electricity Connected, Underground Power Lines

    Community & HOA

    Community
    • Features: Pond
    • Security: Carbon Monoxide Detector(s), Security System, Smoke Detector(s)
    • Subdivision: Summerlin
    HOA
    • Has HOA: Yes
    • HOA fee: $500 annually
    • HOA name: Summerlin Homeowners Assoc.
    • HOA phone: 704-562-9898
    Location
    • Region: Charlotte

    Financial & listing details

    • Price per square foot: $221/sqft
    • Tax assessed value: $793,700
    • Date on market: 8/21/2024
    • Cumulative days on market: 3 days
    • Listing terms: Cash,Conventional
    • Electric utility on property: Yes
    • Road surface type: Concrete, Paved

    Price history

    DateEventPrice
    9/30/2024Sold$1,010,000+1%$221/sqft
    Source: Canopy MLS as distributed by MLS GRID #4154673 Report a problem
    8/24/2024Pending sale$1,000,000$219/sqft
    Source: Canopy MLS as distributed by MLS GRID #4154673 Report a problem
    8/21/2024Listed for sale$1,000,000+65.3%$219/sqft
    Source: Canopy MLS as distributed by MLS GRID #4154673 Report a problem
    6/6/2017Sold$605,000-2.4%$132/sqft
    Source: Canopy MLS as distributed by MLS GRID #3271202 Report a problem
    5/2/2017Pending sale$620,000$136/sqft
    Source: Helen Adams Realty #3271202 Report a problem
    4/13/2017Listed for sale$620,000+18.1%$136/sqft
    Source: Helen Adams Realty #3271202 Report a problem
    6/10/2014Sold$525,000-2.6%$115/sqft
    Source: Canopy MLS as distributed by MLS GRID #2179854 Report a problem
    5/7/2014Pending sale$539,000$118/sqft
    Source: HM Properties #2179854 Report a problem
    2/5/2014Price change$539,000-3.6%$118/sqft
    Source: HM Properties #2179854 Report a problem
    9/27/2013Price change$559,000-3.5%$122/sqft
    Source: HM Properties #2179854 Report a problem
    9/13/2013Listed for sale$579,000+41.2%$127/sqft
    Source: HM Properties #2179854 Report a problem
    8/8/2001Sold$410,000$90/sqft
    Source: Public Record Report a problem

    Public tax history

    YearProperty taxesTax assessment
    2025-- $793,700
    2024$6,163 +3.4%$793,700
    2023$5,961 -12.1%$793,700 +15.1%
    2022$6,780 +0.2%$689,600
    2021$6,769 +0.1%$689,600
    2020$6,762 +0.2%$689,600
    2019$6,746 +24%$689,600 +73.4%
    2018$5,439 +4.5%$397,800
    2017$5,203 $397,800
    2016$5,203 $397,800 +1.9%
    2015$5,203 +2.5%$390,400
    2014$5,076 $390,400
    2013-- $390,400
    2012-- $390,400
    2011-- $390,400
    2010-- $390,400
    2009-- $390,400
    2008-- $390,400
    2007-- $390,400
    2006-- $390,400
    2005-- $390,400
    2004-- $390,400
    2003-- $390,400 +7.6%
    2002-- $362,880
    2001-- $362,880
    2000-- $362,880
    Find assessor info on the county website

    Neighborhood: Lansdowne

    Nearby schools

    GreatSchools rating
    Schools provided by the listing agent
    • Elementary: Lansdowne
    • Middle: McClintock
    • High: East Mecklenburg

    Source: Canopy MLS as distributed by MLS GRID. This data may not be complete. We recommend contacting the local school district to confirm school assignments for this home.

    Get a cash offer in 3 minutes
    Find out how much your home could sell for in as little as 3 minutes with a no-obligation cash offer.
    Estimated market value
    $1,332,800
    Get a cash offer in 3 minutes
    Find out how much your home could sell for in as little as 3 minutes with a no-obligation cash offer.
    Estimated market value
    $1,332,800