Modern design, real flexibility, and an unbeatable location, all under $500K near downtown Raleigh! Built just four years ago, this thoughtfully designed home stands apart from the typical cookie-cutter build with clean lines, elevated finishes, and intentional details throughout. The chef's kitchen anchors the main level with quartz countertops, a gas cooktop, wall oven, sleek range hood, crisp white cabinetry, and modern lighting that feels straight out of a design magazine. With over 1,800 square feet on the main levels plus over 600 square feet in the finished walk-out basement, the layout offers versatility that's hard to find at this price point. The expansive lower level provides a huge second living area or media/game room, an additional large bedroom/office/flex space, and infrastructure already in place for a future bathroom - creating an opportunity for instant equity and long-term value. Upstairs, you'll find three bedrooms plus a flexible loft ideal for a home office, workout space, or creative studio. The primary suite is flooded with natural light and features a spa-inspired ensuite bath with double vanities and a large tiled walk-in shower. A spacious two-car garage and gas tankless water heater add efficiency and convenience while the screened porch AND deck offer a space to unwind with wooded views. Located just minutes from downtown Raleigh with easy highway access, this home offers both lifestyle and investment upside in an area positioned for continued growth. All appliances and pneumatic TV mount convey! Modern, move-in ready, and future-focused - this is the one you've been waiting for.
Sold for $480,000
$480,000
333 Sustainable Way, Raleigh, NC 27610
4beds
2,457sqft
Single Family Residence
Built in 2022
4,356 Square Feet Lot
$476,800 Zestimate®
$195/sqft
$2,858 Estimated rent
Home value
$476,800
$453,000 - $501,000
$2,858/mo
Zestimate® history
Owner options
List your home for rent
$2,858/mo
Rent Zestimate®
Find your next renter with Zillow Rental Manager. Plus, with online applications, you can quickly screen prospective tenants – for free.
$2,858/mo
Rent Zestimate®
Refinance and save
$2,957/mo
Est. payment
Refinancing to a lower rate could help reduce your monthly payments and save thousands over the life of the loan.
$2,957/mo
Est. payment
Explore your selling options
Work with a Zillow partner agent
Leverage their expertise and Zillow's premium Showcase listings to get your home seen by more buyers.
Get startedList with your own agent
Get your home in front of millions of buyers by listing it on Zillow.
Learn how to do itSell it yourself
Take full control of how buyers see your home on Zillow by listing For Sale by Owner (FSBO).
List your homeWhat's special
Modern lightingModern designFinished walk-out basementSpacious two-car garagePneumatic tv mount conveyLarge tiled walk-in showerSpa-inspired ensuite bath
Zillow last checked:
Listing updated:
Listed by:
Tina Caul 919-665-8210,
EXP Realty LLC
Bought with:
Elizabeth Danelle Bear Ancona, 338393
HTR Capital Group
Source: Doorify MLS,MLS#: 10150866
Facts & features
Interior
Bedrooms & bathrooms
- Bedrooms: 4
- Bathrooms: 3
- Full bathrooms: 2
- 1/2 bathrooms: 1
- Main level bathrooms: 1
Primary bedroom
- Level: Second
- Area: 196 Square Feet
- Dimensions: 14 x 14
Bedroom 2
- Level: Second
- Area: 120.51 Square Feet
- Dimensions: 11.7 x 10.3
Bedroom 3
- Level: Second
- Area: 106.09 Square Feet
- Dimensions: 10.3 x 10.3
Bedroom 4
- Description: Flex Room/Bedroom 4
- Level: Basement
- Area: 117.7 Square Feet
- Dimensions: 11 x 10.7
Basement
- Description: Finished Basement
- Level: Basement
- Area: 358.94 Square Feet
- Dimensions: 13.7 x 26.2
Dining room
- Level: Main
- Area: 114 Square Feet
- Dimensions: 10 x 11.4
Other
- Level: Main
- Area: 55 Square Feet
- Dimensions: 11 x 5
Family room
- Level: Main
- Area: 217 Square Feet
- Dimensions: 14 x 15.5
Kitchen
- Level: Main
- Area: 160 Square Feet
- Dimensions: 16 x 10
Laundry
- Level: Second
- Area: 39 Square Feet
- Dimensions: 6.5 x 6
Loft
- Level: Second
- Area: 158.4 Square Feet
- Dimensions: 11 x 14.4
Other
- Description: Front Porch
- Level: Main
- Area: 48 Square Feet
- Dimensions: 6 x 8
Other
- Description: Screened Porch
- Level: Main
- Area: 160 Square Feet
- Dimensions: 10 x 16
Other
- Description: Patio
- Level: Basement
- Area: 120 Square Feet
- Dimensions: 10 x 12
Other
- Description: Storage/Bath Stub
- Level: Basement
- Area: 77 Square Feet
- Dimensions: 11 x 7
Other
- Description: Garage
- Level: Main
- Area: 380 Square Feet
- Dimensions: 20 x 19
Heating
- Central, Electric, Heat Pump
Cooling
- Central Air, Electric, Heat Pump
Appliances
- Included: Dishwasher, Exhaust Fan, Electric Oven, Gas Cooktop, Gas Water Heater, Microwave, Plumbed For Ice Maker, Range Hood, Stainless Steel Appliance(s), Tankless Water Heater, Vented Exhaust Fan, Water Heater, Wall Oven
- Laundry: Electric Dryer Hookup, Inside, Laundry Room, Upper Level, Washer Hookup
Features
- Double Vanity, Entrance Foyer, Kitchen Island, Open Floorplan, Pantry, Recessed Lighting, Storage, Walk-In Closet(s), Bathtub/Shower Combination, Walk-In Shower, Water Closet, Quartz Counters, Smooth Ceilings
- Flooring: Carpet, Luxury Vinyl, Tile
- Basement: Exterior Entry,Finished,Full,Interior Entry,Walk-Out Access,Heated
- Number of fireplaces: 1
- Fireplace features: Family Room, Gas, Gas Log, Fireplace Screen
Interior area
- Total structure area: 2,457
- Total interior livable area: 2,457 sqft
- Finished area above ground: 1,822
- Finished area below ground: 635
Property
Parking
- Total spaces: 4
- Parking features: Attached, Concrete, Driveway, Garage Faces Front, Garage Door Opener, Inside Entrance, Paved
- Garage spaces: 2
- Uncovered spaces: 2
Features
- Levels: Two
- Stories: 2
- Patio & porch: Covered, Front Porch, Patio, Rear Porch, Screened
- Exterior features: Rain Gutters
- Fencing: None
Lot
- Size: 4,356 Square Feet
- Features: Back Yard, Cleared, Few Trees, Front Yard, Gentle Sloping, Landscaped
Details
- Parcel number: 1723370074
- Zoning: R-10
- Special conditions: Standard
Construction
Type & style
- Home type: SingleFamily
- Architectural style: Transitional
- Property subtype: Single Family Residence
Materials
- Lap Siding, Vinyl Siding
- Foundation: Slab
- Roof: Shingle
Condition
- New construction: No
- Year built: 2022
Utilities & green energy
- Sewer: Public Sewer
- Water: Public
Community & HOA
Community
- Subdivision: Montage
HOA
- Has HOA: Yes
- Amenities included: Maintenance Grounds
- Services included: Maintenance Grounds
- HOA fee: $55 monthly
- HOA name: Elite Management
- HOA phone: 919-233-7660
Location
- Region: Raleigh
Financial & listing details
- Price per square foot: $195/sqft
- Tax assessed value: $403,452
- Annual tax amount: $3,538
- Date on market: 3/6/2026
- Listing agreement: Exclusive Right To Sell
- Listing terms: Cash,Conventional,FHA,VA Loan
Price history
| Date | Event | Price |
|---|---|---|
| 4/16/2026 | Sold | $480,000-1%$195/sqft |
Source:  Doorify MLS #10150866 Report a problem Doorify MLS #10150866 Report a problem | ||
| 3/23/2026 | Pending sale | $485,000$197/sqft |
Source: Doorify MLS #10150866 Report a problem | ||
| 3/6/2026 | Listed for sale | $485,000+10.2%$197/sqft |
Source: Doorify MLS #10150866 Report a problem | ||
| 4/4/2023 | Sold | $440,000-17.5%$179/sqft |
Source: Public Record Report a problem | ||
| 10/25/2022 | Listing removed | -- |
Source:  Meritage Homes Report a problem Meritage Homes Report a problem | ||
| 9/30/2022 | Listed for sale | $533,485$217/sqft |
Source: Meritage Homes Report a problem | ||
Public tax history
| Year | Property taxes | Tax assessment |
|---|---|---|
| 2025 | $3,539 +2.8% | $403,452 +2.4% |
| 2024 | $3,440 +86.9% | $393,837 +133.2% |
| 2023 | $1,841 | $168,900 +125.2% |
| 2022 | -- | $75,000 |
Find assessor info on the county website
Neighborhood: East Raleigh
Nearby homes
- $464,6004 bd4 ba2.4k sqft337 Sustainable Way, Raleigh, NC 27610Off Market

- $408,3004 bd3 ba1.9k sqft321 Sustainable Way, Raleigh, NC 27610Off Market
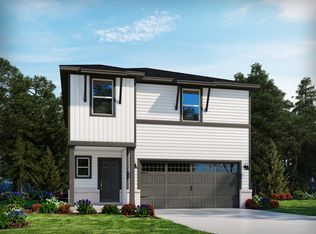
- $411,2004 bd3 ba1.9k sqft332 Sustainable Way, Raleigh, NC 27610Off Market
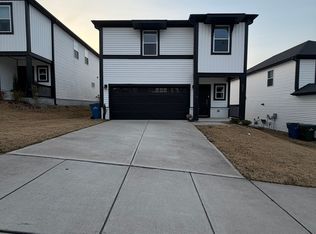
- $437,7004 bd3 ba2.2k sqft328 Sustainable Way, Raleigh, NC 27610Off Market
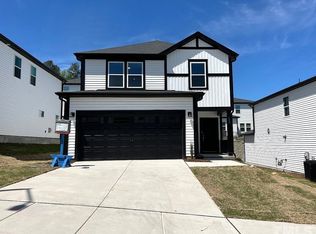
- $413,300-- bd2 ba1.9k sqft336 Sustainable Way, Raleigh, NC 27610Off Market
- $338,7004 bd3 ba1.9k sqft404 Sustainable Way, Raleigh, NC 27610Off Market
- $495,0004 bd4 ba2.3k sqft403 Sustainable Way, Raleigh, NC 27610Sold
- $390,1003 bd3 ba1.7k sqft324 Sustainable Way, Raleigh, NC 27610Off Market
Nearby schools
GreatSchools rating
- 5/10Bugg ElementaryGrades: PK-5Distance: 0.7 mi
- 7/10Ligon MiddleGrades: 6-8Distance: 2.3 mi
- 7/10William G Enloe HighGrades: 9-12Distance: 1.3 mi
Schools provided by the listing agent
- Elementary: Wake - Bugg Elementary
- Middle: Wake - Ligon Middle
- High: Wake - William G Enloe High
Source: Doorify MLS. This data may not be complete. We recommend contacting the local school district to confirm school assignments for this home.
Get a cash offer in 3 minutes
Find out how much your home could sell for in as little as 3 minutes with a no-obligation cash offer.
Estimated market value
$476,800
Get a cash offer in 3 minutes
Find out how much your home could sell for in as little as 3 minutes with a no-obligation cash offer.
Estimated market value
$476,800
- North Carolina
- Wake County
- Raleigh
- 27610
- East Raleigh
- 333 Sustainable Way
