Skip main navigation
Sold for $530,000
  • $530,000

    333 Tall Ships Lane, Hampstead, NC 28443

    4beds
    2,386sqft
    Single Family Residence
    Built in 2015
    0.46 Acres Lot
    $531,600 Zestimate®
    $222/sqft
    $2,843 Estimated rent

    Home value

    $531,600

    $473,000 - $595,000

    $2,843/mo

    Zestimate® history
    Loading
    Loading...

    Owner options

    List your home for rent

    $2,843/mo

    Rent Zestimate®

    Find your next renter with Zillow Rental Manager. Plus, with online applications, you can quickly screen prospective tenants – for free.

    Learn more

    $2,843/mo

    Rent Zestimate®

    Refinance and save

    $3,489/mo

    Est. payment

    Refinancing to a lower rate could help reduce your monthly payments and save thousands over the life of the loan.

    See today's rates

    $3,489/mo

    Est. payment

    Explore your selling options

    Work with a Zillow partner agent

    Leverage their expertise and Zillow's premium Showcase listings to get your home seen by more buyers.

    Get started

    List with your own agent

    Get your home in front of millions of buyers by listing it on Zillow.

    Learn how to do it

    Sell it yourself

    Take full control of how buyers see your home on Zillow by listing For Sale by Owner (FSBO).

    List your home

    What's special

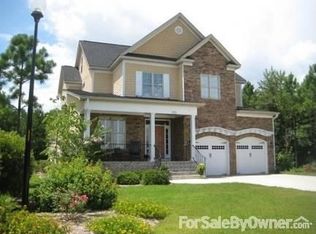
    This Beautiful Craftsman-Style Home offers the perfect blend of space, style, and convenience in one of the area's most sought-after neighborhoods. Designed for comfortable living, it features 3 bedrooms, 2.5 baths, and a large bonus room with closet that can serve as a fourth bedroom, playroom, or media space. With a formal dining room, breakfast nook, and screened porch, this home provides flexible living areas for every need. A whole house generator ensures comfort under any conditions! Inside, you'll find an inviting open floor plan with real hardwood floors, 18-foot ceilings, and abundant natural light. The gourmet kitchen is sure to impress with granite countertops, upgraded cabinetry with glass doors, and stainless-steel appliances. The living room features a stone gas fireplace and built-in surround sound, creating a cozy setting for family gatherings and movie nights. The formal dining room with coffered ceiling and wainscoting adds an elegant touch — perfect for entertaining or a home office. The first-floor primary suite offers a tranquil retreat with a tray ceiling, spacious custom walk-in closet, and a tiled bath with dual vanities and a spa-inspired shower. Enjoy outdoor living on the screened porch and huge deck overlooking a fenced backyard framed by mature trees. A custom-built summer kitchen makes is perfect for BBQs and outdoor entertainment. Exterior highlights include a 2-car garage, with carriage-style doors, stone accents, and beautiful curb appeal. Located in an established community with large yards, mature trees, and welcoming neighbors, this home is just minutes from Harbour Village Marina, the Intracoastal Waterway, and area beaches. Located in the award-winning Topsail School district and the short drive to shopping, dining, and entertainment in Surf City and nearby Topsail Beach. This home has it all!

    Zillow last checked:

    Listing updated:

    Listed by:

    Wendy G Thompson 910-508-8376,

    REAL Broker LLC

    Bought with:

    Sheila A Connor, 295718

    Intracoastal Realty Corp

    Source: Hive MLS,MLS#: 100540698MLS LogoOriginating MLS: Cape Fear Realtors MLS, Inc.

    Facts & features

    Interior

    Bedrooms & bathrooms
    • Bedrooms: 4
    • Bathrooms: 3
    • Full bathrooms: 2
    • 1/2 bathrooms: 1
    Rooms
    • Room types: Master Bedroom, Bedroom 2, Bedroom 3, Bedroom 4, Living Room, Dining Room, Breakfast Nook
    Primary bedroom
    • Level: First
    • Dimensions: 15.3 x 15.6
    Bedroom 2
    • Level: Second
    • Dimensions: 23.8 x 12.6
    Bedroom 3
    • Level: Second
    • Dimensions: 14.1 x 12.11
    Bedroom 4
    • Level: Second
    • Dimensions: 15.7 x 15.3
    Breakfast nook
    • Level: First
    • Dimensions: 10.3 x 13.3
    Dining room
    • Level: First
    • Dimensions: 10.9 x 13.4
    Kitchen
    • Level: First
    • Dimensions: 14.5 x 13.4
    Living room
    • Level: First
    • Dimensions: 19.3 x 18
    Heating
    • Heat Pump, Fireplace(s), Electric, Forced Air
    Cooling
    • Central Air, Heat Pump
    Appliances
    • Included: Built-In Microwave, Built-In Electric Oven, Refrigerator, Disposal, Dishwasher
    • Laundry: Dryer Hookup, Washer Hookup, Laundry Closet
    Features
    • Sound System, Master Downstairs, Walk-in Closet(s), Tray Ceiling(s), High Ceilings, Solid Surface, Ceiling Fan(s), Pantry, Walk-in Shower, Blinds/Shades, Gas Log, Walk-In Closet(s)
    • Flooring: Carpet, Tile, Wood
    • Attic: Access Only
    • Has fireplace: Yes
    • Fireplace features: Gas Log
    Interior area
    • Total structure area: 2,386
    • Total interior livable area: 2,386 sqft

    Property

    Parking
    • Total spaces: 2
    • Parking features: Garage Faces Front, Concrete, Off Street
    • Has attached garage: Yes
    Features
    • Levels: Two
    • Stories: 2
    • Patio & porch: Covered, Deck, Porch, Screened
    • Fencing: Metal/Ornamental,Back Yard
    Lot
    • Size: 0.46 Acres
    • Dimensions: 57 x 217 x 117 x 260
    Details
    • Parcel number: 42039836530000
    • Zoning: SEEMAP
    • Special conditions: Standard
    • Other equipment: Generator

    Construction

    Type & style
    • Home type: SingleFamily
    • Property subtype: Single Family Residence
    Materials
    • Stone, Fiber Cement, Wood Frame
    • Foundation: Crawl Space
    • Roof: Architectural Shingle
    Condition
    • New construction: No
    • Year built: 2015

    Utilities & green energy

    • Water: Public
    • Utilities for property: Cable Available, Sewer Connected, Water Connected

    Community & HOA

    Community
    • Subdivision: The Harbour Club
    HOA
    • Has HOA: Yes
    • Amenities included: Street Lights, None
    • HOA fee: $335 annually
    • HOA name: Priestley Management
    • HOA phone: 336-379-5007
    Location
    • Region: Hampstead

    Financial & listing details

    • Price per square foot: $222/sqft
    • Tax assessed value: $289,200
    • Annual tax amount: $2,875
    • Date on market: 11/11/2025
    • Cumulative days on market: 111 days
    • Listing agreement: Exclusive Right To Sell
    • Listing terms: Cash,Conventional,FHA,USDA Loan,VA Loan
    • Road surface type: Paved

    Price history

    DateEventPrice
    4/17/2026Sold$530,000-1.9%$222/sqft
    Source: Hive MLS #100540698 Report a problem
    3/1/2026Contingent$540,000$226/sqft
    Source: Hive MLS #100540698 Report a problem
    2/25/2026Price change$540,000-0.6%$226/sqft
    Source: Hive MLS #100540698 Report a problem
    12/7/2025Price change$543,000-1.3%$228/sqft
    Source: Hive MLS #100540698 Report a problem
    11/11/2025Listed for sale$550,000+73.8%$231/sqft
    Source: Hive MLS #100540698 Report a problem
    9/11/2025Listing removed$3,300$1/sqft
    Source: Zillow Rentals Report a problem
    8/5/2025Listed for rent$3,300+6.5%$1/sqft
    Source: Zillow Rentals Report a problem
    3/8/2023Listing removed--
    Source: Zillow Rentals Report a problem
    3/4/2023Listed for rent$3,100$1/sqft
    Source: Zillow Rentals Report a problem
    6/15/2017Sold$316,500-1.7%$133/sqft
    Source: Hive MLS #100045419 Report a problem
    5/11/2017Pending sale$322,000$135/sqft
    Source: Coldwell Banker Sea Coast Advantage #100045419 Report a problem
    1/31/2017Price change$322,000-0.3%$135/sqft
    Source: Coldwell Banker Sea Coast Advantage #100045419 Report a problem
    1/3/2017Price change$323,000-1.5%$135/sqft
    Source: Intracoastal Realty Lumina 2 #100022934 Report a problem
    11/14/2016Price change$328,000-0.6%$137/sqft
    Source: Intracoastal Realty Lumina 2 #100022934 Report a problem
    10/8/2016Price change$330,000-0.9%$138/sqft
    Source: Intracoastal Realty Lumina 2 #100022934 Report a problem
    8/25/2016Price change$333,000-0.6%$140/sqft
    Source: Intracoastal Realty Lumina 2 #100022934 Report a problem
    7/27/2016Listed for sale$335,000+930.8%$140/sqft
    Source: Intracoastal Realty Corp #100022934 Report a problem
    11/4/2014Sold$32,500-65.1%$14/sqft
    Source: Public Record Report a problem
    11/10/2005Sold$93,000$39/sqft
    Source: Public Record Report a problem

    Public tax history

    YearProperty taxesTax assessment
    2025$2,875 $681,865 +135.8%
    2024$2,875 $289,200
    2023$2,875 +14.2%$289,200
    2022$2,518 $289,200
    2021$2,518 $289,200
    2020-- $289,200
    2019$2,518 $289,200 +11.7%
    2018$2,518 +6.3%$258,831
    2017$2,368 +449.2%$258,831 +417.7%
    2016$431 $50,000
    2015$431 $50,000
    2014$431 $50,000
    2013$431 $50,000
    Find assessor info on the county website

    Neighborhood: 28443

    Nearby schools

    GreatSchools rating
    Schools provided by the listing agent
    • Elementary: North Topsail
    • Middle: Topsail
    • High: Topsail

    Source: Hive MLS. This data may not be complete. We recommend contacting the local school district to confirm school assignments for this home.

    Get a cash offer in 3 minutes
    Find out how much your home could sell for in as little as 3 minutes with a no-obligation cash offer.
    Estimated market value
    $531,600
    Get a cash offer in 3 minutes
    Find out how much your home could sell for in as little as 3 minutes with a no-obligation cash offer.
    Estimated market value
    $531,600