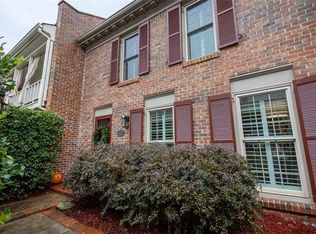
Charming traditional townhome in desirable Autumn Chace! A brick courtyard and welcoming entrance leads you to the light filled family room with wood fireplace. The spacious kitchen overlooks the living room & is perfect for entertaining. The kitchen has granite CT's, custom cabs with soft close drawers, a large island with an extra sink & pantry. Other features include hardwood floors, fresh paint, built-ins in dining area, and a buffet off the kitchen. A 1/2 bath with laundry room are conveniently located on the main level. The large primary bedroom has an en-suite full bathroom with double vanity and walk-in closet. The two additional bedrooms have ample closet space and share a full bath off the hallway. Interior stairs lead to a finished basement with an in-law suite equipped with a sink and dishwasher and breakfast/living area. The downstairs bedroom has access to a quaint outdoor courtyard. There is an additional bonus room that can be used as an office space, workout room, playroom, etc. Off the bonus room you'll find a utility room with additional storage space. Private 2 car carport & guest parking close by. Located in the heart of Sandy Springs, this community sits on many acres of mature landscape & is walkable, pet-friendly, has neighborhood gatherings & the pool is just a short stroll away. Close to I-285, 400, Costco, Home Depot, Perimeter Mall, Sandy Springs Performing Arts Center at City Springs, Hospitals, Mercedes Headquarters, Retail, Restaurants, and more. Incredible location! Don't miss this one!
Closed
$450,000
333 The Chace NE, Atlanta, GA 30328
4beds
2,880sqft
Townhouse
Built in 1980
1,742 Square Feet Lot
$524,100 Zestimate®
$156/sqft
$3,514 Estimated rent
Home value
$524,100
$461,000 - $592,000
$3,514/mo
Zestimate® history
Owner options
List your home for rent
$3,514/mo
Rent Zestimate®
Find your next renter with Zillow Rental Manager. Plus, with online applications, you can quickly screen prospective tenants – for free.
$3,514/mo
Rent Zestimate®
Refinance and save
$2,969/mo
Est. payment
Refinancing to a lower rate could help reduce your monthly payments and save thousands over the life of the loan.
$2,969/mo
Est. payment
Explore your selling options
Work with a Zillow partner agent
Leverage their expertise and Zillow's premium Showcase listings to get your home seen by more buyers.
Get startedList with your own agent
Get your home in front of millions of buyers by listing it on Zillow.
Learn how to do itSell it yourself
Take full control of how buyers see your home on Zillow by listing For Sale by Owner (FSBO).
List your homeWhat's special
Zillow last checked:
Listing updated:
Listed by:
Audrey Ferguson 404-583-6556,
Keller Williams Realty
Bought with:
Lauren Zgutowicz, 334591
Compass
Source: GAMLS,MLS#: 10310440
Facts & features
Interior
Bedrooms & bathrooms
- Bedrooms: 4
- Bathrooms: 4
- Full bathrooms: 3
- 1/2 bathrooms: 1
Rooms
- Room types: Bonus Room, Exercise Room, Office
Kitchen
- Features: Breakfast Bar, Pantry, Solid Surface Counters
Heating
- Electric, Heat Pump
Cooling
- Ceiling Fan(s), Central Air
Appliances
- Included: Dishwasher, Disposal, Electric Water Heater, Microwave, Refrigerator
- Laundry: Other
Features
- Bookcases, Double Vanity, High Ceilings, In-Law Floorplan, Roommate Plan, Separate Shower, Walk-In Closet(s)
- Flooring: Carpet, Hardwood, Tile
- Windows: Double Pane Windows
- Basement: Bath Finished,Concrete,Daylight,Interior Entry
- Attic: Pull Down Stairs
- Number of fireplaces: 1
- Fireplace features: Family Room, Wood Burning Stove
- Common walls with other units/homes: 2+ Common Walls
Interior area
- Total structure area: 2,880
- Total interior livable area: 2,880 sqft
- Finished area above ground: 1,920
- Finished area below ground: 960
Property
Parking
- Total spaces: 2
- Parking features: Carport
- Has carport: Yes
Features
- Levels: Three Or More
- Stories: 3
- Patio & porch: Patio
- Fencing: Back Yard
- Body of water: None
Lot
- Size: 1,742 Square Feet
- Features: Private
- Residential vegetation: Partially Wooded, Wooded
Details
- Parcel number: 17 003600040255
Construction
Type & style
- Home type: Townhouse
- Architectural style: Traditional
- Property subtype: Townhouse
- Attached to another structure: Yes
Materials
- Brick
- Roof: Composition
Condition
- Resale
- New construction: No
- Year built: 1980
Utilities & green energy
- Electric: 220 Volts
- Sewer: Public Sewer
- Water: Public
- Utilities for property: Cable Available, Electricity Available, High Speed Internet, Natural Gas Available, Phone Available, Sewer Available, Water Available
Green energy
- Energy efficient items: Appliances, Windows
- Water conservation: Low-Flow Fixtures
Community & HOA
Community
- Features: Park, Pool, Street Lights, Tennis Court(s), Near Public Transport, Near Shopping
- Security: Smoke Detector(s)
- Subdivision: Autumn Chace
HOA
- Has HOA: Yes
- Services included: Maintenance Structure, Maintenance Grounds, Pest Control, Reserve Fund, Sewer, Swimming, Trash
Location
- Region: Atlanta
Financial & listing details
- Price per square foot: $156/sqft
- Annual tax amount: $5,002
- Date on market: 6/1/2024
- Cumulative days on market: 3 days
- Listing agreement: Exclusive Right To Sell
- Electric utility on property: Yes
Price history
| Date | Event | Price |
|---|---|---|
| 6/25/2024 | Sold | $450,000$156/sqft |
Source:  GAMLS #10310440 Report a problem GAMLS #10310440 Report a problem | ||
| 6/12/2024 | Pending sale | $450,000$156/sqft |
Source:  FMLS GA #7396286 Report a problem FMLS GA #7396286 Report a problem | ||
| 6/4/2024 | Contingent | $450,000$156/sqft |
Source: GAMLS #10310440 Report a problem | ||
| 6/1/2024 | Listed for sale | $450,000$156/sqft |
Source: GAMLS #10310440 Report a problem | ||
Public tax history
Tax history is unavailable.
Neighborhood: Aberdeen Forest
Nearby homes
- $495,0004 bd4 ba1.8k sqft380 The Chace, Sandy Springs, GA 30328Sold

- $495,0003 bd3 ba2.4k sqft411 The North Chace #J2, Sandy Springs, GA 30328Sold
- $430,0003 bd3 ba1.8k sqft323 The Chace NE, Atlanta, GA 30328Sold
- $423,0003 bd3 ba1.9k sqft213 The South Chace NE, Atlanta, GA 30328Sold

- $511,5004 bd3 ba2.4k sqft401 The North Chace W #7, Sandy Springs, GA 30328Off Market
- $486,2003 bd3 ba2.5k sqft203 The South Chace, Sandy Springs, GA 30328Off Market
- $433,5004 bd3 ba1.9k sqft205 The South Chace, Sandy Springs, GA 30328Off Market
- $417,7003 bd2 ba1.9k sqft207 The South Chace, Sandy Springs, GA 30328Off Market
Nearby schools
GreatSchools rating
- 8/10High Point Elementary SchoolGrades: PK-5Distance: 1.9 mi
- 8/10Ridgeview Charter SchoolGrades: 6-8Distance: 1.9 mi
- 8/10Riverwood International Charter SchoolGrades: 9-12Distance: 3.3 mi
Schools provided by the listing agent
- Elementary: High Point
- Middle: Ridgeview
- High: Riverwood
Source: GAMLS. This data may not be complete. We recommend contacting the local school district to confirm school assignments for this home.
Get a cash offer in 3 minutes
Find out how much your home could sell for in as little as 3 minutes with a no-obligation cash offer.
Estimated market value
$524,100
Get a cash offer in 3 minutes
Find out how much your home could sell for in as little as 3 minutes with a no-obligation cash offer.
Estimated market value
$524,100
- Georgia
- Fulton County
- Sandy Springs
- 30328
- Aberdeen Forest
- 333 The Chace NE
