Skip main navigation
Closed
  • $200,000

    333 Turpentine Cir, Jesup, GA 31545

    4beds
    --sqft
    Mobile Home, Manufactured Home
    Built in 2019
    0.51 Acres Lot
    $202,100 Zestimate®
    $--/sqft
    $1,530 Estimated rent

    Home value

    $202,100

    $188,000 - $214,000

    $1,530/mo

    Zestimate® history
    Loading
    Loading...

    Owner options

    List your home for rent

    $1,530/mo

    Rent Zestimate®

    Find your next renter with Zillow Rental Manager. Plus, with online applications, you can quickly screen prospective tenants – for free.

    Learn more

    $1,530/mo

    Rent Zestimate®

    Refinance and save

    $1,283/mo

    Est. payment

    Refinancing to a lower rate could help reduce your monthly payments and save thousands over the life of the loan.

    See today's rates

    $1,283/mo

    Est. payment

    Explore your selling options

    Work with a Zillow partner agent

    Leverage their expertise and Zillow's premium Showcase listings to get your home seen by more buyers.

    Get started

    List with your own agent

    Get your home in front of millions of buyers by listing it on Zillow.

    Learn how to do it

    Sell it yourself

    Take full control of how buyers see your home on Zillow by listing For Sale by Owner (FSBO).

    List your home

    What's special

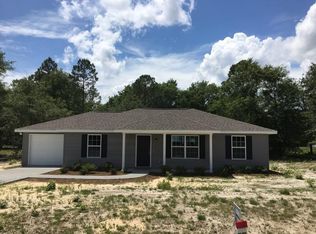
    Your Perfect Retreat in Jesup! This 4-bedroom, 2-bathroom mobile home, constructed in 2019, offers modern comfort and style . With 2432 sqft of living space, there's plenty of room for everyone. As you step inside, you'll be greeted by a large living and dining room area, perfect for entertaining guests or relaxing with family. The cozy fireplace adds warmth and charm to the space. The great-sized master suite provides a private oasis, complete with a spacious bedroom and a luxurious bathroom featuring a double vanity. The guest bathroom also offers a double vanity for added convenience. The modern kitchen is a chef's dream, featuring a large island for food prep and casual dining. Ample closet space throughout the home provides plenty of storage options. Situated on .51 of an acre, this home offers plenty of outdoor space to enjoy. A detached carport provides covered parking, and a fire pit in the backyard is perfect for gathering around on cool evenings. Don't miss out on this fantastic opportunity to make this your new home!

    Zillow last checked:

    Listing updated:

    Listed by:

    Malori Mobley 912-297-4385,

    Banks Real Estate

    Bought with:

    Tara Hook, 360654

    eXp Realty

    Source: GAMLS,MLS#: 10282848MLS Logo

    Facts & features

    Interior

    Bedrooms & bathrooms
    • Bedrooms: 4
    • Bathrooms: 2
    • Full bathrooms: 2
    • Main level bathrooms: 2
    • Main level bedrooms: 4
    Dining room
    • Features: Dining Rm/Living Rm Combo
    Heating
    • Central
    Cooling
    • Central Air
    Appliances
    • Included: Dishwasher, Electric Water Heater, Oven/Range (Combo), Refrigerator
    • Laundry: Mud Room
    Features
    • Double Vanity, Separate Shower, Soaking Tub, Walk-In Closet(s)
    • Flooring: Vinyl
    • Basement: None
    • Number of fireplaces: 1
    • Fireplace features: Living Room
    Interior area
    • Total structure area: 0
    • Finished area above ground: 0
    • Finished area below ground: 0

    Property

    Parking
    • Parking features: Carport
    • Has carport: Yes
    Features
    • Levels: One
    • Stories: 1
    • Patio & porch: Porch
    Lot
    • Size: 0.51 Acres
    • Features: Level
    Details
    • Parcel number: 73B44

    Construction

    Type & style
    • Home type: MobileManufactured
    • Architectural style: Other
    • Property subtype: Mobile Home, Manufactured Home
    Materials
    • Vinyl Siding
    • Foundation: Block
    • Roof: Metal
    Condition
    • Resale
    • New construction: No
    • Year built: 2019

    Utilities & green energy

    • Sewer: Septic Tank
    • Water: Public
    • Utilities for property: Electricity Available, Water Available

    Community & neighborhood

    Security
    • Security features: Security System, Smoke Detector(s)
    Community
    • Community features: None
    Location
    • Region: Jesup
    • Subdivision: NONE

    HOA & financial

    HOA
    • Has HOA: No
    • Services included: None

    Other

    Other facts
    • Listing agreement: Exclusive Agency

    Price history

    DateEventPrice
    8/19/2024Sold$200,000
    Source: GAMLS #10282848 Report a problem
    7/8/2024Pending sale$200,000
    Source: GAMLS #10282848 Report a problem
    7/6/2024Listed for sale$200,000
    Source: HABR #154194 Report a problem
    5/13/2024Pending sale$200,000
    Source: HABR #154194 Report a problem
    5/8/2024Price change$200,000-4.8%
    Source: HABR #154194 Report a problem
    4/17/2024Listed for sale$210,000+2110.5%
    Source: HABR #154194 Report a problem
    2/18/2021Listing removed--
    Source: Owner Report a problem
    11/15/2018Sold$9,500-5%
    Source: Public Record Report a problem
    6/7/2018Listed for sale$10,000+42.5%
    Source: Owner Report a problem
    2/1/2018Sold$7,020
    Source: Public Record Report a problem

    Public tax history

    YearProperty taxesTax assessment
    2024$132 -9.8%$5,000
    2023$147 -6.7%$5,000
    2022$157 -6.6%$5,000
    2021$169 -6.1%$5,000
    2020$180 +31.6%$5,000 +4.2%
    2019$137 +120.7%$4,800 +140%
    2018$62 -13.9%$2,000
    2017$72 +16.2%$2,000
    2016$62 +3.4%$2,000
    2014$60 -0.3%$2,000
    2013$60 $2,000
    2012-- --
    2010-- --
    2009-- --

    Find assessor info on the county website

    Neighborhood: 31545

    Nearby schools

    GreatSchools rating
    Schools provided by the listing agent
    • Elementary: Bacon
    • Middle: Martha Puckett
    • High: Wayne County

    Source: GAMLS. This data may not be complete. We recommend contacting the local school district to confirm school assignments for this home.

    Sell for more on Zillow
    Get a Zillow Showcase℠ listing at no additional cost and you could sell for .
    $202,100
    2% more
    +$4,042
    With Zillow Showcase(estimated)
    $206,142