Beautifully maintained 3-bedroom, 2-bath ranch offering approximately 1,500 sq. ft. of comfortable main-level living! This move-in ready home has seen numerous major updates, including a new roof, new vinyl siding, new rear deck, and fully paid-off solar panels, providing peace of mind and energy savings for the next owner. Inside, you'll find a spacious living room filled with natural light, updated flooring throughout the main living areas, and a functional split-bedroom floor plan. The kitchen features abundant oak cabinetry, updated countertops, The adjoining dining area opens to the new deck, creating the perfect space for entertaining or relaxing while overlooking the expansive backyard. The private primary suite offers a large walk-in closet and an updated en suite bath complete with vanity, walk-in shower, and jetted soaking tub. Two additional generously sized bedrooms each feature walk-in closets and share a full guest bath. Main-floor laundry with exterior access adds everyday convenience. An attached 2-car deep tuck-under garage, attractive landscaping, and a beautiful yard, this home combines thoughtful updates with functional living. Conveniently located near schools, parks, and local amenities, this property is ready for its next owner to move right in and enjoy.
For sale
$199,999
333 Valeria St, Dubuque, IA 52001
3beds
1,500sqft
Single Family Residence
Built in 1999
9,583 Square Feet Lot
$-- Zestimate®
$133/sqft
$-- HOA
What's special
Functional split-bedroom floor planOverlooking the expansive backyardEach feature walk-in closetsUpdated countertopsNew vinyl sidingBeautiful yardNew rear deck
- 10 hours
- 272
- 34
Zillow last checked:
Listing updated:
Listed by:
Bridget Stipanovich 563-590-3176,
eXp Realty, LLC
Source: East Central Iowa AOR as distributed by MLS GRID,MLS#: 155801
Facts & features
Interior
Bedrooms & bathrooms
- Bedrooms: 3
- Bathrooms: 2
- Full bathrooms: 2
- Main level bathrooms: 2
- Main level bedrooms: 3
Bedroom 1
- Level: Main
- Area: 180 Square Feet
- Dimensions: 15x12
Bedroom 2
- Level: Main
- Area: 132 Square Feet
- Dimensions: 12x11
Bedroom 3
- Level: Main
- Area: 120 Square Feet
- Dimensions: 10x12
Dining room
- Level: Main
- Area: 90 Square Feet
- Dimensions: 9x10
Kitchen
- Level: Main
- Area: 117 Square Feet
- Dimensions: 13x9
Living room
- Level: Main
- Area: 228 Square Feet
- Dimensions: 19x12
Heating
- Forced Air
Cooling
- Central Air
Appliances
- Included: Refrigerator, Range, Dishwasher
- Laundry: Main Level
Features
- Basement: Crawl Space,Partial
- Has fireplace: No
- Fireplace features: None
Interior area
- Total interior livable area: 1,500 sqft
- Finished area above ground: 1,500
Property
Parking
- Total spaces: 2
- Parking features: Attached
- Has attached garage: Yes
- Details: Electricity
Features
- Levels: One
- Stories: 1
Lot
- Size: 9,583 Square Feet
- Dimensions: 54 x 176
Details
- Parcel number: 1024126010
- Zoning: R-1
Construction
Type & style
- Home type: SingleFamily
- Property subtype: Single Family Residence
Materials
- Foundation: Concrete Perimeter
Condition
- New construction: No
- Year built: 1999
Utilities & green energy
- Sewer: Public Sewer
- Water: Public
Community & HOA
Community
- Subdivision: LOT 14 SCHAFFNER'S SUB
Location
- Region: Dubuque
Financial & listing details
- Price per square foot: $133/sqft
- Tax assessed value: $127,600
- Annual tax amount: $1,778
- Date on market: 9/24/2026
- Cumulative days on market: 49 days
- Listing terms: Cash
Estimated market value
Not available
Estimated sales range
Not available
$1,511/mo
Price history
| Date | Event | Price |
|---|---|---|
| 9/24/2026 | Listed for sale | $199,999-4.7%$133/sqft |
Source:  East Central Iowa AOR as distributed by MLS GRID #155801 Report a problem East Central Iowa AOR as distributed by MLS GRID #155801 Report a problem | ||
| 9/10/2026 | Listing removed | $209,900$140/sqft |
Source: eXp Realty #155287 Report a problem | ||
| 9/10/2026 | Listed for sale | $209,900$140/sqft |
Source: East Central Iowa AOR as distributed by MLS GRID #155287 Report a problem | ||
| 7/31/2026 | Pending sale | $209,900$140/sqft |
Source: eXp Realty #155287 Report a problem | ||
| 7/31/2026 | Contingent | $209,900$140/sqft |
Source: East Central Iowa AOR as distributed by MLS GRID #155287 Report a problem | ||
| 7/24/2026 | Listed for sale | $209,900+49.4%$140/sqft |
Source: East Central Iowa AOR as distributed by MLS GRID #155287 Report a problem | ||
| 12/28/2021 | Sold | $140,500+0.4%$94/sqft |
Source: East Central Iowa AOR as distributed by MLS GRID #143730 Report a problem | ||
| 11/18/2021 | Pending sale | $140,000+568.7%$93/sqft |
Source: East Central Iowa AOR as distributed by MLS GRID #143730 Report a problem | ||
| 7/13/2017 | Listing removed | $1,200$1/sqft |
Source: Queck Capital Management Report a problem | ||
| 7/12/2017 | Listed for rent | $1,200$1/sqft |
Source: Queck Capital Management Report a problem | ||
| 4/11/2016 | Sold | $20,935$14/sqft |
Source: Public Record Report a problem | ||
Public tax history
| Year | Property taxes | Tax assessment |
|---|---|---|
| 2025 | $780 -39.1% | $127,600 +3.2% |
| 2024 | $1,280 +1.7% | $123,700 -24.3% |
| 2023 | $1,258 +47.7% | $163,400 +24.8% |
| 2022 | $852 -55% | $130,910 +16.9% |
| 2021 | $1,892 +0.5% | $112,020 +5.9% |
| 2020 | $1,882 -1.3% | $105,810 |
| 2019 | $1,907 -7.2% | $105,810 +3.2% |
| 2018 | $2,055 +9.4% | $102,550 |
| 2017 | $1,878 +1.6% | $102,550 -3.6% |
| 2016 | $1,848 | $106,410 |
| 2015 | $1,848 +2.8% | $106,410 |
| 2014 | $1,798 | $106,410 +0.4% |
| 2012 | -- | $105,950 +2.5% |
| 2011 | -- | $103,400 |
| 2010 | -- | $103,400 |
| 2009 | -- | $103,400 |
| 2008 | -- | $103,400 |
| 2006 | $1,336 | -- |
| 2005 | -- | $95,300 |
| 2004 | -- | $95,300 +8.3% |
| 2003 | -- | $88,030 +8% |
| 2002 | -- | $81,510 |
| 2001 | -- | $81,510 +11.4% |
| 2000 | -- | $73,190 |
Find assessor info on the county website
Monthly payment
Est. payment
Payment breakdown
Explore the cost of this home by adjusting the details. Changes won't be saved.Climate risks
Neighborhood: 52001
Nearby schools
Schools provided by the listing agent
- Elementary: Prescott
- Middle: E. Roosevelt Middle
- High: Dubuque Senior
Source: East Central Iowa AOR as distributed by MLS GRID. This data may not be complete. We recommend contacting the local school district to confirm school assignments for this home.
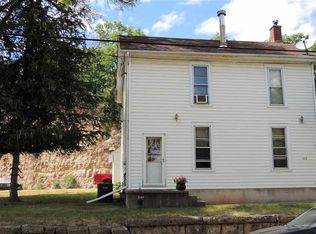

Similar homes
- $189,9003 bd1 ba1.3k sqft2687 Central Ave, Dubuque, IA 52001For Sale

 MLS ID #155763, Jim Pahnke, Keller Williams Legacy Group. East Central Iowa AOR as distributed by MLS GRID
 - $--3 bd2 ba1.4k sqft2760 Jackson St, Dubuque, IA 52001Auction
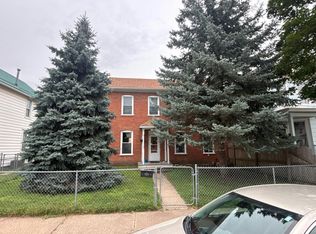 Auction.com 2
 - $185,0003 bd2 ba1.8k sqft2908 Brunswick St, Dubuque, IA 52001For Sale
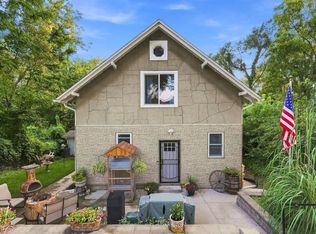 MLS ID #155598, Team Dolter ., Equity Real Estate Group LLC. East Central Iowa AOR as distributed by MLS GRID
 - $189,5003 bd1 ba975 sqft200 W 32nd St, Dubuque, IA 52001For Sale
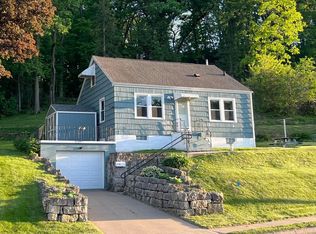 MLS ID #155427, Rene' M Rogerson, Brissey Realty LLC. East Central Iowa AOR as distributed by MLS GRID
 - $240,0003 bd2 ba1.4k sqft2920 Wildwood Dr, Dubuque, IA 52001For SaleMLS ID #155478, Roxanne Gartner, Century 21 Signature Real Estate. East Central Iowa AOR as distributed by MLS GRID
- $235,0004 bd2 ba1.7k sqft2821 Muscatine St, Dubuque, IA 52001For SaleMLS ID #155664, Aaron Healey, Ruhl & Ruhl Realtors. East Central Iowa AOR as distributed by MLS GRID
- $233,0003 bd2 ba1.8k sqft721 Groveland Pl, Dubuque, IA 52001For SaleMLS ID #155614, Cathy Blanchard, Remax Advantage. East Central Iowa AOR as distributed by MLS GRID
- $179,0003 bd2 ba1.4k sqft1225 Vernon St, Dubuque, IA 52001For SaleMLS ID #155326, The Adams Team ., Remax Advantage. East Central Iowa AOR as distributed by MLS GRID
- $239,0003 bd2 ba1.7k sqft645 Angella St, Dubuque, IA 52001For SaleMLS ID #155588, Tommy Mentz, EXIT Realty Driftless Group. East Central Iowa AOR as distributed by MLS GRID
- $255,0003 bd3 ba1.5k sqft3020 Lindale St, Dubuque, IA 52001For SaleMLS ID #155720, Kimberly Roush, Keller Williams Legacy Group. East Central Iowa AOR as distributed by MLS GRID
- $235,0003 bd2 ba1.4k sqft1805 Rhomberg Ave, Dubuque, IA 52001For SaleMLS ID #155537, Mike Kilcoyne, Red Tree Realty/REAL Broker, LLC. East Central Iowa AOR as distributed by MLS GRID
- $235,0003 bd2 ba1.4k sqft1784 Bennett St, Dubuque, IA 52001For SaleMLS ID #155365, Kimberly Roush, Keller Williams Legacy Group. East Central Iowa AOR as distributed by MLS GRID
- $170,0002 bd1 ba888 sqft1357 W 5th St, Dubuque, IA 52001For SaleMLS ID #155727, Lacey Mears, Remax Advantage. East Central Iowa AOR as distributed by MLS GRID
- $214,0003 bd1 ba1.2k sqft1020 Cleveland Ave, Dubuque, IA 52003For SaleMLS ID #155172, Brenda Smith, Ruhl & Ruhl Realtors. East Central Iowa AOR as distributed by MLS GRID
- $260,0004 bd2 ba1.8k sqft61 Alpine St, Dubuque, IA 52001For SaleMLS ID #155701, Lacey Mears, Remax Advantage. East Central Iowa AOR as distributed by MLS GRID
- $194,9004 bd3 ba2k sqft930 N Booth St, Dubuque, IA 52001For SaleMLS ID #155729, Rose Bowen-Conlon, Keller Williams Legacy Group. East Central Iowa AOR as distributed by MLS GRID
- $209,9004 bd2 ba1.9k sqft437 Loras Blvd, Dubuque, IA 52001For SaleMLS ID #155458, Team Dolter ., Equity Real Estate Group LLC. East Central Iowa AOR as distributed by MLS GRID
- $219,0002 bd2 ba1.3k sqft1376 Wood St, Dubuque, IA 52001For SaleMLS ID #155477, Kayla Hogan, Century 21 Signature Real Estate. East Central Iowa AOR as distributed by MLS GRID
