The ROSEMONT everyone has been waiting for!!!!!! EXQUISITE CUSTOMIZED CHELSEA with a WALK OUT BASEMENT! This is a BEAUTY! 3 bedrooms, 3 full baths-CAN'T RAVE ENOUGH! This is an exquisite home! Beautiful wood floors thru-out most of the house and staircase-very elegant! Dramatic 2 story great room w/wall of windows! Outstanding custom kitchen is a must see w/top of line cabinets, gorgeous granite, all stainless steel appliances-including double oven - not the standard kitchen! Large formal dining room-makes this a great house for entertaining!
1st floor Master Suite a beauty, with 2 W/I closets , customized full bath -plus 2nd bedroom & full bath on the 1st floor & private guest suite on the 2nd floor! **OUTSTANDING HOME!!!!! Wonderful lifestyle in ROSEMONT-Marlboro's Premier 55+
Sold for $899,000
$899,000
333 Van Dusen Drive, Marlboro, NJ 07746
3beds
2,551sqft
Adult Community
Built in 2014
6,534 Square Feet Lot
$944,300 Zestimate®
$352/sqft
$5,100 Estimated rent
Home value
$944,300
$869,000 - $1.03M
$5,100/mo
Zestimate® history
Owner options
List your home for rent
$5,100/mo
Rent Zestimate®
Find your next renter with Zillow Rental Manager. Plus, with online applications, you can quickly screen prospective tenants – for free.
$5,100/mo
Rent Zestimate®
Refinance and save
$6,420/mo
Est. payment
Refinancing to a lower rate could help reduce your monthly payments and save thousands over the life of the loan.
$6,420/mo
Est. payment
Explore your selling options
Work with a Zillow partner agent
Leverage their expertise and Zillow's premium Showcase listings to get your home seen by more buyers.
Get startedList with your own agent
Get your home in front of millions of buyers by listing it on Zillow.
Learn how to do itSell it yourself
Take full control of how buyers see your home on Zillow by listing For Sale by Owner (FSBO).
List your homeWhat's special
Zillow last checked:
Listing updated:
Listed by:
Barbara Kenas 732-547-7373,
RE/MAX Central
Bought with:
Carol Caruso, 0903111
RE/MAX Welcome Home
Source: MoreMLS,MLS#: 22528857
Facts & features
Interior
Bedrooms & bathrooms
- Bedrooms: 3
- Bathrooms: 3
- Full bathrooms: 3
Rooms
- Room types: Loft
Bedroom
- Area: 143
- Dimensions: 13 x 11
Bedroom
- Description: wood floors & full bath
- Area: 169
- Dimensions: 13 x 13
Bathroom
- Description: 2nd full bath on first floor
Bathroom
- Description: full bath
Other
- Area: 238
- Dimensions: 17 x 14
Other
- Description: all redone
Basement
- Description: enormous walk out
Breakfast
- Area: 100
- Dimensions: 10 x 10
Dining room
- Description: wood floors
- Area: 210
- Dimensions: 15 x 14
Foyer
- Description: 2 story., wood floors
Garage
- Description: 2 car direct entry
Great room
- Description: 2 story, wood floors
- Area: 270
- Dimensions: 18 x 15
Kitchen
- Description: All custom
- Area: 168
- Dimensions: 14 x 12
Loft
- Description: wood floors, balcony
- Area: 225
- Dimensions: 15 x 15
Heating
- Natural Gas, Forced Air
Cooling
- Central Air
Features
- Balcony, Ceilings - 9Ft+ 1st Flr, Clerestories, Dec Molding, Wall Mirror, Recessed Lighting
- Flooring: Ceramic Tile, Wood
- Doors: Sliding Doors
- Basement: Full,Unfinished,Walk-Out Access
Interior area
- Total structure area: 2,551
- Total interior livable area: 2,551 sqft
Property
Parking
- Total spaces: 2
- Parking features: Paved, Double Wide Drive
- Attached garage spaces: 2
- Has uncovered spaces: Yes
Features
- Stories: 2
- Exterior features: Lighting, Tennis Court(s)
- Pool features: Community, Heated, In Ground, Indoor, Pool/Spa Combo
Lot
- Size: 6,534 Square Feet
- Dimensions: 60 x 110
Details
- Parcel number: 30001931400019
- Zoning description: Residential
Construction
Type & style
- Home type: SingleFamily
- Property subtype: Adult Community
Materials
- Brick
Condition
- New construction: No
- Year built: 2014
Utilities & green energy
- Sewer: Public Sewer
Community & HOA
Community
- Security: Security System
- Senior community: Yes
- Subdivision: Rosemont Ests
HOA
- Has HOA: Yes
- Services included: Trash, Lawn Maintenance, Pool, Snow Removal
- HOA fee: $365 monthly
Location
- Region: Marlboro
Financial & listing details
- Price per square foot: $352/sqft
- Tax assessed value: $365,300
- Annual tax amount: $9,217
- Date on market: 9/26/2025
- Inclusions: Outdoor Lighting, Window Treatments, Blinds/Shades, Counter Top Range, Dishwasher, Dryer, Double Oven, Light Fixtures, Microwave, Self/Con Clean, Stove Hood, Refrigerator, Screens, Attic Fan, Garbage Disposal, Garage Door Opener, Gas Cooking
Price history
| Date | Event | Price |
|---|---|---|
| 12/16/2025 | Sold | $899,000$352/sqft |
Source:  MoreMLS #22528857 Report a problem MoreMLS #22528857 Report a problem | ||
| 10/7/2025 | Pending sale | $899,000$352/sqft |
Source: MoreMLS #22528857 Report a problem | ||
| 9/26/2025 | Listed for sale | $899,000+122.2%$352/sqft |
Source: MoreMLS #22528857 Report a problem | ||
| 2/7/2014 | Sold | $404,500$159/sqft |
Source: Public Record Report a problem | ||
Public tax history
| Year | Property taxes | Tax assessment |
|---|---|---|
| 2025 | $8,924 | $365,300 |
| 2024 | $8,924 +1.2% | $365,300 |
| 2023 | $8,818 +1.8% | $365,300 |
| 2022 | $8,661 +1.1% | $365,300 |
| 2021 | $8,570 +1.4% | $365,300 |
| 2020 | $8,453 +1.8% | $365,300 |
| 2019 | $8,307 +2% | $365,300 |
| 2018 | $8,146 +0.4% | $365,300 |
| 2017 | $8,113 +3.5% | $365,300 |
| 2016 | $7,837 +299.9% | $365,300 +2% |
| 2015 | $1,960 +2.7% | $358,200 +304.3% |
| 2014 | $1,908 | $88,600 |
Find assessor info on the county website
Neighborhood: 07746
Nearby homes
- $816,3002 bd4 ba2.6k sqft331 Van Dusen Dr, Marlboro, NJ 07746Off Market
- $869,6002 bd4 ba2.6k sqft335 Van Dusen Dr, Marlboro, NJ 07746Off Market
- $786,2002 bd3 ba2.6k sqft418 Edinburgh Pl, Marlboro, NJ 07746Off Market
- $959,9003 bd4 ba2.8k sqft329 Van Dusen Dr, Marlboro, NJ 07746Pending
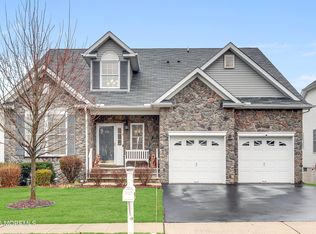
- $721,1002 bd2 ba2.1k sqft420 Edinburgh Pl, Marlboro, NJ 07746Off Market
- $851,8002 bd4 ba2.6k sqft337 Van Dusen Dr, Marlboro, NJ 07746Off Market
- $704,7002 bd3 ba2.6k sqft416 Edinburgh Pl, Marlboro, NJ 07746Off Market
- $789,000-- bd2 ba2.1k sqft334 Van Dusen Dr, Marlboro, NJ 07746Off Market
Nearby schools
GreatSchools rating
- 7/10Marlboro Elementary SchoolGrades: K-5Distance: 1.4 mi
- 7/10Marlboro Memorial Middle SchoolGrades: 6-8Distance: 3.2 mi
- 6/10Marlboro High SchoolGrades: 9-12Distance: 1.2 mi
Get a cash offer in 3 minutes
Find out how much your home could sell for in as little as 3 minutes with a no-obligation cash offer.
Estimated market value
$944,300
Get a cash offer in 3 minutes
Find out how much your home could sell for in as little as 3 minutes with a no-obligation cash offer.
Estimated market value
$944,300
- New Jersey
- Monmouth County
- Marlboro
- 07746
- 333 Van Dusen Drive
Nearby cities
Nearby neighborhoods
Nearby zip codes
Other Marlboro Topics
