Skip main navigation
Off market
  • $487,700

    333 Victoria Heights Dr, Dallas, GA 30132

    6beds
    3,900sqft
    SingleFamily
    Built in 2017
    9,583 Square Feet Lot
    $487,700 Zestimate®
    $125/sqft
    $3,243 Estimated rent

    Home value

    $487,700

    $463,000 - $512,000

    $3,243/mo

    Zestimate® history
    Loading
    Loading...

    Owner options

    List your home for rent

    $3,243/mo

    Rent Zestimate®

    Find your next renter with Zillow Rental Manager. Plus, with online applications, you can quickly screen prospective tenants – for free.

    Learn more

    $3,243/mo

    Rent Zestimate®

    Refinance and save

    $2,953/mo

    Est. payment

    Refinancing to a lower rate could help reduce your monthly payments and save thousands over the life of the loan.

    See today's rates

    $2,953/mo

    Est. payment

    Explore your selling options

    Work with a Zillow partner agent

    Leverage their expertise and Zillow's premium Showcase listings to get your home seen by more buyers.

    Get started

    List with your own agent

    Get your home in front of millions of buyers by listing it on Zillow.

    Learn how to do it

    Sell it yourself

    Take full control of how buyers see your home on Zillow by listing For Sale by Owner (FSBO).

    List your home

    What's special

    Gas fireplaceSpacious modern homeMaster suiteNatural lightOpen floor planCustom elegant lightingShiplap feature wall

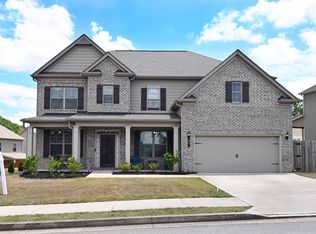
    YOUR HEART IS HERE - COME HOME. Enjoy the best of everything with this spacious modern home on a quiet street and on a corner lot in a desirable neighborhood with great schools. Stroll inside and marvel at the abundant natural light thanks to numerous windows and 9 ft ceilings. An Open floor plan enhances the home's airy and modern mood with elegant touches such as a gas fireplace in the living area and a kitchen equipped with natural gas built-in range top, 13ft x 5ft island, shiplap feature wall, custom elegant lighting, double wall oven. The master suite upstairs has a huge walk-in closet, attached sitting area and his-and-hers vanity, separate water closet, separate shower, and a tub perfect for a relaxing soak. 4 large secondary bedrooms with a jack/jill bathroom and upstairs laundry which enhances the functionality of the second floor. That's not all, step out onto the large covere

    This property is off market, which means it's not currently listed for sale or rent on Zillow. This may be different from what's available on other websites or public sources.

    Facts & features

    Interior

    Bedrooms & bathrooms
    • Bedrooms: 6
    • Bathrooms: 4
    • Full bathrooms: 4
    Heating
    • Forced air, Gas
    Cooling
    • Central
    Appliances
    • Included: Dishwasher, Microwave, Range / Oven, Refrigerator
    • Laundry: Room, Upstairs
    Features
    • Drapes/Blinds, Ceiling Fans, Walk-in Closets, Garden Tub, Fireplace, Smoke Alarm, Garage Door Opener, Security System
    • Flooring: Tile, Other, Carpet, Hardwood
    • Attic: Pull Down Stairs, Attic Storage Only
    • Has fireplace: Yes
    Interior area
    • Total interior livable area: 3,900 sqft

    Property

    Parking
    • Total spaces: 2
    • Parking features: Garage - Detached
    Features
    • Exterior features: Wood
    Lot
    • Size: 9,583 sqft
    Details
    • Parcel number: 076240820000

    Construction

    Type & style
    • Home type: SingleFamily
    Materials
    • Foundation: Concrete
    • Roof: Composition
    Condition
    • Year built: 2017

    Community & neighborhood

    Location
    • Region: Dallas

    HOA & financial

    HOA
    • Has HOA: Yes
    • HOA fee: $16 monthly

    Other

    Other facts
    • Type: Traditional
    • Dining Facilities: Island, Breakfast Area, Living/Dining Combo, Pantry
    • Attic: Pull Down Stairs, Attic Storage Only
    • Floors: Ceramic Tile, Carpet & Other, Hardwood
    • Construction: Vinyl Siding, Brick
    • Heating/Fuel: Gas, Forced Air-Central, Multi Units
    • Air Conditioning: Electric, Central, Dual
    • Fireplaces: Family Room, Gas Logs, Main Floor/Level
    • Exterior Features: Less than 1 Acre
    • Laundry: Room, Upstairs
    • Appliances: Range, Refrigerator, Dishwasher, Double Oven, Microwave, Disposal
    • Interior Features: Drapes/Blinds, Ceiling Fans, Walk-in Closets, Garden Tub, Fireplace, Smoke Alarm, Garage Door Opener, Security System
    • Type of Sale: Re Sale
    • Location Description: Concrete Drive, Homeowners Association
    • Foundation: Slab
    • Water Heater: Gas
    • # Stories: Two
    • Water/Sewer: Public

    Price history

    DateEventPrice
    11/16/2022Listing removed--
    Source: West Metro BOR Report a problem
    10/9/2022Listed for sale$499,900+0.2%$128/sqft
    Source: GAMLS #10099432 Report a problem
    9/7/2022Listing removed--
    Source: West Metro BOR Report a problem
    7/28/2022Listed for sale$499,000+40.6%$128/sqft
    Source: West Metro BOR #143230 Report a problem
    2/28/2021Listing removed--
    Source: Owner Report a problem
    8/5/2020Listing removed$2,850$1/sqft
    Source: Owner Report a problem
    6/11/2020Price change$2,850-4.8%$1/sqft
    Source: Owner Report a problem
    6/9/2020Listed for rent$2,995+16.3%$1/sqft
    Source: Owner Report a problem
    6/28/2019Listing removed$355,000$91/sqft
    Source: Mccarson Realty #136751 Report a problem
    6/4/2019Listing removed$2,575$1/sqft
    Source: Zillow Rental Network Premium Report a problem
    5/29/2019Price change$2,575-4.6%$1/sqft
    Source: Zillow Rental Network Premium Report a problem
    5/22/2019Listed for rent$2,700$1/sqft
    Source: Zillow Rental Network Premium Report a problem
    4/25/2019Listed for sale$355,000+16.6%$91/sqft
    Source: Mccarson Realty #136751 Report a problem
    7/25/2017Sold$304,522$78/sqft
    Source: FMLS GA #5804774 Report a problem

    Public tax history

    YearProperty taxesTax assessment
    2025$5,037 -1.5%$202,504 +0.6%
    2024$5,112 -2.4%$201,280 +0.2%
    2023$5,236 +3.7%$200,860 +15.6%
    2022$5,048 +27.5%$173,724 +30.3%
    2021$3,959 +2.2%$133,312 +3.7%
    2020$3,873 +4.1%$128,540 -1.2%
    2018$3,721 +925.5%$130,096 +984.1%
    2017$363 +328.5%$12,000 +328.6%
    2016$85 $2,800
    2015$85 $2,800 +118.8%
    2014-- $1,280
    2013$40 $1,280
    2012-- --
    2011-- --
    2010-- --
    2009-- $12,880

    Find assessor info on the county website

    Neighborhood: 30132

    Nearby schools

    GreatSchools rating
    Schools provided by the listing agent
    • Elementary: Abney
    • Middle: Lena Mae Moses
    • High: North Paulding

    Source: The MLS. This data may not be complete. We recommend contacting the local school district to confirm school assignments for this home.

    Get a cash offer in 3 minutes
    Find out how much your home could sell for in as little as 3 minutes with a no-obligation cash offer.
    Estimated market value
    $487,700
    Get a cash offer in 3 minutes
    Find out how much your home could sell for in as little as 3 minutes with a no-obligation cash offer.
    Estimated market value
    $487,700