Skip main navigation
Sold for $430,000
  • $430,000

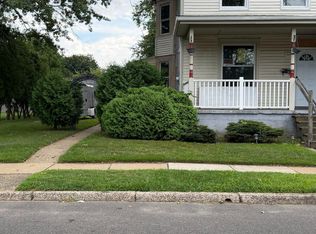
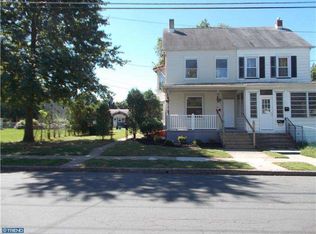
    333 W 4th St, Florence, NJ 08518

    3beds
    1,397sqft
    Single Family Residence
    Built in 1966
    9,997 Square Feet Lot
    $474,500 Zestimate®
    $308/sqft
    $2,746 Estimated rent

    Home value

    $474,500

    $451,000 - $498,000

    $2,746/mo

    Zestimate® history
    Loading
    Loading...

    Owner options

    List your home for rent

    $2,746/mo

    Rent Zestimate®

    Find your next renter with Zillow Rental Manager. Plus, with online applications, you can quickly screen prospective tenants – for free.

    Learn more

    $2,746/mo

    Rent Zestimate®

    Refinance and save

    $2,997/mo

    Est. payment

    Refinancing to a lower rate could help reduce your monthly payments and save thousands over the life of the loan.

    See today's rates

    $2,997/mo

    Est. payment

    Explore your selling options

    Work with a Zillow partner agent

    Leverage their expertise and Zillow's premium Showcase listings to get your home seen by more buyers.

    Get started

    List with your own agent

    Get your home in front of millions of buyers by listing it on Zillow.

    Learn how to do it

    Sell it yourself

    Take full control of how buyers see your home on Zillow by listing For Sale by Owner (FSBO).

    List your home

    What's special

    Fresh saltwater poolNatural gas fireplaceOriginal hardwood flooringNew toiletsSpacious center islandNew water fixturesNew light fixtures
    OFFER ACCEPTED Welcome to 333 West 4th Street - a charming abode for those seeking a seamless blend of refined living and relaxation. As you step into the home, you are immediately greeted by a warm and inviting atmosphere. The expansive bay windows allow ample natural light to flood the space, creating an ambiance of openness and tranquility. The sunning, original hardwood flooring stretches out before you, guiding you through the open living and dining area. This home measures just under 1,400 square feet, not including the massive basement, providing ample storage or a ready-to-be-refinished open layout to double your living space. New ceiling fans have been installed in all 3 bedrooms as well as recessed lighting in the living area. Freshly painted walls, trim, and ceilings throughout the entire home. New, matte-black door knobs and hardware provide a fresh and modernized feel. Both bathrooms are newly renovated presenting new vanities, new light fixtures, new water fixtures, and new toilets. The bluetooth speaker light fixture allows you to listen to music, a podcast, or an audiobook while relaxing in the new shower and tub. New outlets and switches have been upgraded and installed with a new 100 AMP electrical panel in the garage. The new, tankless water heater ensures endless hot water and is accompanied with a 10-year warranty. The roof is 4 years old and has a new Ridge vent. The Lenox AC unit is 7 years old, and all windows are the trusted PELLA brand. Adjust the home's temperature using the phone application which is connected to the Smart Thermostat. The natural gas fireplace heats the entirety of the home during the colder, winter days with ease. The kitchen and heart of any home, is what truly steals the show. Impeccably designed with entertaining in mind, this kitchen presents granite countertops, glass tile backsplash, stainless steel appliances, a double oven, real wood cabinets, porcelain tiled floor, and a spacious center island with a built-in, gas stove-top. Yet, what awaits beyond the backdoor is what truly sets this residence apart. Step onto the back deck, and prepare to be transported to a world of ultimate relaxation and fun. Centered lies the fresh saltwater pool, which seamlessly blends into the large, wooden deck and is kept clear with the help of the no-maintenance, Hayward, timed-filtration system. The pergola compliments the space with a Quartz countertop bar for hanging out and laughing with family and friends. Additional yard space, a fire pit, gas hook-up, and 3 garden beds allow for even more memories to be made. No home is complete without a space for outdoor gatherings, and this property delivers just that. As you wrap up your tour of the residence, you may wonder about the practicalities of owning such a home. Rest assured, this property addresses your every need. With its proximity to parks, notable schools, the Delaware River, and major highways, convenience is only another box to be checked. Come home to a place where every comfort and desire is realized, as you embrace ownership of a residence that truly embodies the spirit of modern living.

    Zillow last checked:

    Listing updated:

    Listed by:

    Aubreigh Potpinka 609-468-6238,

    Keller Williams Realty Preferred Properties,

    Co-Listing Agent: Kimberly Borghoff 609-496-1843,

    Keller Williams Realty Preferred Properties

    Bought with:

    Aubreigh Potpinka, 2188316

    Keller Williams Realty Preferred Properties

    Kimberly Borghoff, 1859911

    Keller Williams Realty Preferred Properties

    Source: Bright MLS,MLS#: NJBL2055648MLS Logo

    Facts & features

    Interior

    Bedrooms & bathrooms
    • Bedrooms: 3
    • Bathrooms: 2
    • Full bathrooms: 1
    • 1/2 bathrooms: 1
    • Main level bathrooms: 2
    • Main level bedrooms: 3
    Basement
    • Area: 0
    Heating
    • Forced Air, Natural Gas Available
    Cooling
    • Central Air, Natural Gas
    Appliances
    • Included: Dishwasher, Dryer, Double Oven, Microwave, Oven/Range - Gas, Stainless Steel Appliance(s), Washer, Tankless Water Heater
    Features
    • Attic, Ceiling Fan(s), Combination Dining/Living, Combination Kitchen/Dining, Combination Kitchen/Living, Efficiency, Entry Level Bedroom, Open Floorplan, Kitchen Island, Recessed Lighting
    • Flooring: Hardwood, Wood
    • Windows: Bay/Bow, Wood Frames, Window Treatments
    • Basement: Full,Concrete,Interior Entry,Space For Rooms
    • Number of fireplaces: 1
    • Fireplace features: Gas/Propane
    Interior area
    • Total structure area: 1,397
    • Total interior livable area: 1,397 sqft
    • Finished area above ground: 1,397
    • Finished area below ground: 0

    Property

    Parking
    • Total spaces: 3
    • Parking features: Storage, Garage Door Opener, Attached, Driveway, On Street
    • Attached garage spaces: 1
    • Uncovered spaces: 2
    Accessibility
    • Accessibility features: Accessible Electrical and Environmental Controls, Accessible Entrance
    Features
    • Levels: Two
    • Stories: 2
    • Patio & porch: Deck
    • Has private pool: Yes
    • Pool features: Salt Water, Private
    • Fencing: Wood
    Lot
    • Size: 9,997 sqft
    Details
    • Additional structures: Above Grade, Below Grade
    • Parcel number: 150003800007 01
    • Zoning: RES
    • Zoning description: Residential
    • Special conditions: Standard

    Construction

    Type & style
    • Home type: SingleFamily
    • Architectural style: Ranch/Rambler
    • Property subtype: Single Family Residence
    Materials
    • Brick
    • Foundation: Block
    • Roof: Shingle
    Condition
    • Excellent
    • New construction: No
    • Year built: 1966

    Utilities & green energy

    • Sewer: No Septic System
    • Water: Public

    Community & neighborhood

    Location
    • Region: Florence
    • Subdivision: None Available
    • Municipality: FLORENCE TWP

    Other

    Other facts
    • Listing agreement: Exclusive Right To Sell
    • Listing terms: Cash,Conventional,FHA,VA Loan
    • Ownership: Fee Simple

    Price history

    DateEventPrice
    12/14/2023Sold$430,000+7.5%$308/sqft
    Source: Bright MLS #NJBL2055648 Report a problem
    11/6/2023Pending sale$399,999$286/sqft
    Source: MoreMLS #22330935 Report a problem
    11/6/2023Listed for sale$399,999$286/sqft
    Source: MoreMLS #22330935 Report a problem
    11/4/2023Contingent$399,999$286/sqft
    Source: Bright MLS #NJBL2055648 Report a problem
    11/1/2023Listed for sale$399,999+100%$286/sqft
    Source: Bright MLS #NJBL2055648 Report a problem
    5/1/2012Listing removed$200,000$143/sqft
    Source: Weidel Realtors #5949469 Report a problem
    4/20/2012Price change$200,000-9.1%$143/sqft
    Source: Weidel Realtors #5949469 Report a problem
    9/22/2011Listed for sale$220,000$157/sqft
    Source: Weidel Realtors #5949469 Report a problem

    Public tax history

    YearProperty taxesTax assessment
    2025$7,653 +30.6%$274,600 +25%
    2024$5,862 $219,700
    2023-- $219,700
    2022$5,736 $219,700

    Find assessor info on the county website

    Neighborhood: 08518

    Nearby schools

    GreatSchools rating
    Schools provided by the listing agent
    • Elementary: Riverfront School
    • Middle: Riverfront School
    • High: Florence Township Memorial
    • District: Florence Township Public Schools

    Source: Bright MLS. This data may not be complete. We recommend contacting the local school district to confirm school assignments for this home.

    Get a cash offer in 3 minutes
    Find out how much your home could sell for in as little as 3 minutes with a no-obligation cash offer.
    Estimated market value
    $474,500
    Get a cash offer in 3 minutes
    Find out how much your home could sell for in as little as 3 minutes with a no-obligation cash offer.
    Estimated market value
    $474,500