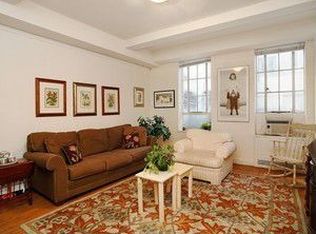
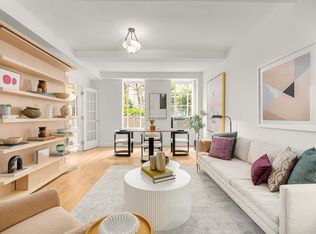
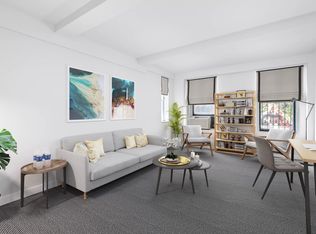
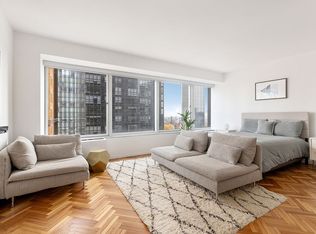
More than a studio, this spacious and beautifully appointed home in the prewar Parc Vendome offers room to truly live. High, beamed ceilings and hardwood floors frame a generous living space, while a renovated windowed kitchen and distinct sleeping alcove create a sense of separation that exceed studio expectations.
All three windows overlook the Parc Vendome's award-winning interior garden, offering picturesque views of its stone fountain, trellis, and greenery. The result is an incredibly quiet and peaceful home, with the unique opportunity of looking onto a beautiful private garden in the middle of Manhattan.
Situated just a short walk from Central Park and the heart of the Theater District, the studio is large enough to comfortably entertain friends before heading out to a Broadway show, a performance at Lincoln Center, or a walk through nearby Central Park. And when the evening is over, you return home to the quiet and comfort of your courtyard apartment.
The apartment offers an unusual amount of storage, including a finished floor-to-ceiling built in closet system and thoughtfully designed built-ins throughout. The renovated kitchen features top end stainless-steel appliances, generous cabinetry, and its own garden-facing window, while the bathroom's classic black-and-white tilework with premium designer level fixtures complement the apartment's prewar character.
Active
$715,000
333 W 56th St APT 2L, New York, NY 10019
0beds
534sqft
Condominium
Built in 1929
-- sqft lot
$709,100 Zestimate®
$1,339/sqft
$942/mo HOA
What's special
High beamed ceilingsDistinct sleeping alcoveHardwood floorsGenerous cabinetryRenovated windowed kitchenTop end stainless-steel appliancesThoughtfully designed built-ins throughout
- 1 day
- 47
- 9
Zillow last checked:
Listing updated:
Listed by:
Platinum Forbes Global Properties 917-751-2528,
Jake Silbermann
Source: StreetEasy,MLS#: S1844026
Facts & features
Interior
Bedrooms & bathrooms
- Bedrooms: 0
- Bathrooms: 1
- Full bathrooms: 1
Appliances
- Included: Dishwasher
- Laundry: Inside
Features
- Flooring: Hardwood
- Has fireplace: No
Interior area
- Total structure area: 534
- Total interior livable area: 534 sqft
Property
Accessibility
- Accessibility features: Wheelchair Access
Features
- Patio & porch: Other
- Exterior features: Courtyard
- Has view: Yes
- View description: Garden
Details
- Parcel number: 010471344
- Special conditions: Resale
Construction
Type & style
- Home type: Condo
- Property subtype: Condominium
Condition
- Year built: 1929
Community & HOA
Community
- Features: Doorman
- Security: Doorman
- Subdivision: Hell's Kitchen
HOA
- Has HOA: Yes
- Amenities included: Laundry, Roof Deck, Elevator(s), Concierge
- Services included: Maintenance
- HOA fee: $942 monthly
Location
- Region: New York
Financial & listing details
- Price per square foot: $1,339/sqft
- Tax assessed value: $172,173
- Annual tax amount: $9,600
- Date on market: 9/8/2026
Estimated market value
$709,100
$674,000 - $745,000
$4,108/mo
Price history
| Date | Event | Price |
|---|---|---|
| 9/8/2026 | Listed for sale | $715,000+47.4%$1,339/sqft |
Source: StreetEasy #S1844026 Report a problem | ||
| 9/28/2006 | Sold | $485,000$908/sqft |
Source: Public Record Report a problem | ||
| 4/18/2005 | Sold | $485,000$908/sqft |
Source: Public Record Report a problem | ||
Public tax history
| Year | Property taxes | Tax assessment |
|---|---|---|
| 2025 | $9,389 +0.8% | $77,478 +2.1% |
| 2024 | $9,310 +2.7% | $75,910 +0% |
| 2023 | $9,066 | $75,884 +1.6% |
| 2022 | -- | $74,656 +4.2% |
| 2021 | -- | $71,630 -9.7% |
| 2020 | -- | $79,311 +2.3% |
| 2019 | $8,180 +2.8% | $77,534 0% |
| 2018 | $7,958 +8.4% | $77,556 +23.9% |
| 2017 | $7,341 +2.6% | $62,619 -3.2% |
| 2016 | $7,152 | $64,658 +4.5% |
| 2015 | $7,152 +103.4% | $61,854 +16.8% |
| 2014 | $3,516 | $52,965 -1.7% |
| 2013 | -- | $53,898 +4.8% |
| 2012 | -- | $51,437 -13.8% |
| 2011 | -- | $59,657 +20.7% |
| 2010 | -- | $49,427 +5.9% |
| 2009 | -- | $46,693 |
Find assessor info on the county website
Monthly payment
Climate risks
Neighborhood: Hell's Kitchen
Similar homes
- $649,000-- bd1 ba582 sqft353 W 56th St APT 5G, New York, NY 10019Active
 MLS ID #S1845608, Adam Bokunewicz, Listing by: Douglas Elliman. StreetEasy
 - $680,000-- bd1 ba428 sqftCentral Park Place, New York, NY 10019Active
 MLS ID #S1845217, Julius Liu, Listing by: NY NY Condo, Inc. StreetEasy
 - $749,000-- bd1 ba500 sqftCityspire, New York, NY 10019Active
 MLS ID #S1845076, Noemi Bitterman, Listing by: Corcoran. StreetEasy
 - $775,000-- bd1 ba500 sqftThe Colonnade, New York, NY 10019Active
 MLS ID #S1845265, Justin Belmont, Listing by: Douglas Elliman. StreetEasy
