Welcome to 3CD, an elegant and extraordinarily rare offering at The Westmore. This is city living at its finest—pre-war Art Deco charm with modern ease, in one of Manhattan's most desirable and dynamic neighborhoods, Columbus Circle. Just steps away from NYC staples such as Central Park, Lincoln Center, Carnegie Hall, Time Warner Center and the Broadway Theater District, offering you nature & scenery, world-class dining, luxury retail, and cultural institutions. The best that NYC has to offer right at your fingertips.
This bespoke home is the result of a seamless combination of two units into one massive, turn-key two-bedroom, two-bathroom residence. This stately and impressive offering is sure to inspire the most discerning of buyers, with not a single detail overlooked throughout the renovation. From custom mahogany millwork and moldings, to immaculate herringbone floors, to luxurious grass cloth wallpaper, beamed ceilings, and tailored lighting, this offering has it all, serving as an astounding opportunity for one lucky buyer.
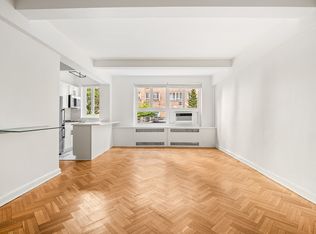
Upon entering, you are immediately greeted with peace and quiet. The home welcomes you with a convenient entry foyer which leads in to your graciously proportioned living and dining room. Adorned with charming treetop views, sink in to this utterly private and tranquil space for the ultimate retreat from the busy city life. Lutron lighting, through wall air conditioning, and large, double paned bay windows elevate the room for maximum comfort. Off of the living room is your dining area, surrounded by custom built-ins and conveniently connected right to the kitchen. Equipped for standard nights in or entertaining guests, the combination of top-of-the-line Wolf Appliances, custom mosaic tile backsplash and countertops, and a properly allocated dining space makes for a pleasurable experience no matter the occasion.
A combination of straight plank and herringbone wood flooring lines the hallways, leading you to the bedroom and bathroom suites. The home features well appointed, serene bedrooms designed for ultimate relaxation and restful nights. In the bathrooms, soft lighting, plush finishes, and a calming color palette create a serene atmosphere that feels like a personal sanctuary, inviting you to truly unwind. Travertine marble details evoke a spa-like ambiance, accompanied by high end finishes and efficient storage space to elevate your daily routine.
Other apartment notables include abundant yet discreet closet space, brushed chrome hardware throughout, and a Miele Washer and Dryer in unit. This gem is not to be missed.
The Westmore, located on West 57th Street in Midtown Manhattan—right in the heart of the world-renowned Billionaires' Row—is one of New York City’s premier Condops. A Condop offers the best of both worlds: cooperative ownership with the flexibility of condominium rules, including the ability to sublet freely and use the unit as a pied-à-terre. Designed by the notable New York architecture firm Boak & Paris, The Westmore features timeless Art Deco styling and adds a touch of elegance to the block between Eighth and Ninth Avenues. Residents enjoy a host of amenities including two beautifully landscaped roof terraces, a fitness center, full-time staff with 24-hour door attendant, live-in superintendent, bicycle storage, storage lockers, and a central laundry room.
The building welcomes guarantors, gifting, co-purchasing, and parents buying for children. Subletting is permitted from day one with no restrictions. Pets are also welcome.
Conveniently, major subway and bus lines are located just steps from the building's entrance, making city access effortless. Contact us for a private viewing of this extraordinary property today
Sold
$1,715,000
333 W 57th St #3CD, New York, NY 10019
2beds
--sqft
Condop
Built in 1940
-- sqft lot
$1,720,700 Zestimate®
$--/sqft
$6,965 Estimated rent
Home value
$1,720,700
$1.63M - $1.81M
$6,965/mo
Zestimate® history
Owner options
List your home for rent
$6,965/mo
Rent Zestimate®
Find your next renter with Zillow Rental Manager. Plus, with online applications, you can quickly screen prospective tenants – for free.
$6,965/mo
Rent Zestimate®
Refinance and save
$14,741/mo
Est. payment
Refinancing to a lower rate could help reduce your monthly payments and save thousands over the life of the loan.
$14,741/mo
Est. payment
Explore your selling options
Work with a Zillow partner agent
Leverage their expertise and Zillow's premium Showcase listings to get your home seen by more buyers.
Get startedList with your own agent
Get your home in front of millions of buyers by listing it on Zillow.
Learn how to do itSell it yourself
Take full control of how buyers see your home on Zillow by listing For Sale by Owner (FSBO).
List your homeWhat's special
Plush finishesTop-of-the-line wolf appliancesCalming color paletteCharming treetop viewsSerene bedroomsCustom built-insBeamed ceilings
Zillow last checked:
Listing updated:
Listed by:
Joshua Judge,
Sotheby's International Realty,
Samantha Sitinas
Source: StreetEasy,MLS#: S1784269
Facts & features
Interior
Bedrooms & bathrooms
- Bedrooms: 2
- Bathrooms: 2
- Full bathrooms: 2
Rooms
- Room types: Bike Room, Package Room
Appliances
- Included: Washer/Dryer
- Laundry: Inside
Features
- Flooring: Hardwood
Property
Features
- Patio & porch: Other
- Exterior features: Courtyard
- Has view: Yes
- View description: City, Skyline
Details
- Special conditions: Resale
Construction
Type & style
- Home type: Condo
- Property subtype: Condop
Condition
- Year built: 1940
Community & HOA
Community
- Features: Doorman, Full Time Doorman
- Security: Doorman, Full-Time Doorman
- Subdivision: Hell's Kitchen
HOA
- Has HOA: Yes
- Amenities included: Laundry, Fitness Center, Elevator(s)
- Services included: Maintenance
- HOA fee: $4,115 monthly
Location
- Region: New York
Financial & listing details
- Date on market: 8/5/2025
Price history
| Date | Event | Price |
|---|---|---|
| 2/18/2026 | Sold | $1,715,000-4.5% |
Source: StreetEasy #S1784269 Report a problem | ||
| 12/12/2025 | Contingent | $1,795,000 |
Source: StreetEasy #S1784269 Report a problem | ||
| 10/6/2025 | Price change | $1,795,000-5.3% |
Source: StreetEasy #S1784269 Report a problem | ||
| 8/5/2025 | Listed for sale | $1,895,000 |
Source: StreetEasy #S1784269 Report a problem | ||
Public tax history
Tax history is unavailable.
Neighborhood: Hell's Kitchen
Nearby homes
- $39,556,000-- bd-- ba-- sqft333 W 57th St APT 8C, New York, NY 10019Off Market

- $39,556,0001 bd1 ba-- sqft333 W 57th St APT 201, New York, NY 10019Off Market
- $39,556,0001 bd1 ba-- sqft333 W 57th St APT 7C, New York, NY 10019Off Market

- $39,556,000-- bd-- ba-- sqft333 W 57th St APT 4J, New York, NY 10019Off Market
- $39,556,0001 bd1 ba-- sqft333 W 57th St APT 404, New York, NY 10019Off Market
- $39,556,0001 bd1 ba-- sqft333 W 57th St APT 811, New York, NY 10019Off Market
- $39,556,000-- bd-- ba-- sqft333 W 57th St APT 8D, New York, NY 10019Off Market
- $39,556,0002 bd1 ba950 sqft333 W 57th St APT 305, New York, NY 10019Off Market
- $39,556,000-- bd-- ba-- sqft333 W 57th St APT 5A, New York, NY 10019Off Market
Nearby schools
GreatSchools rating
- 5/10Ps 111 Adolph S OchsGrades: PK-5Distance: 0.3 mi
- 4/10Middle 297Grades: 6-8Distance: 2.8 mi
- 6/10High School for Environmental StudiesGrades: 9-12Distance: 0.2 mi
- New York
- New York County
- New York
- 10019
- Manhattan
- Hell's Kitchen
- 333 W 57th St Unit 3CD
Nearby cities
Nearby neighborhoods
Nearby zip codes
Other New York Topics
