A sprawling combination condop graced with a windowed home office, several bonus spaces,
and classic Art Deco charm, this convertible 2-bedroom, 2-bathroom home offers a vibrant
Hell’s Kitchen lifestyle close to Columbus Circle, Lincoln Center, and Central Park.
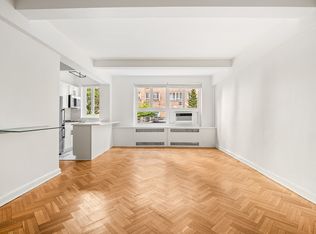
A large foyer with a wall niche and dual coat closets flows into a sunken living and dining room
with bay windows, beamed ceilings, and wrought-iron railings. Original herringbone and
parquet hardwood floors run throughout, and warm southern light pours into the home
throughout the day.
Just off the living and dining area is a breakfast nook and windowed galley-style kitchen with
rustic wood countertops, a mosaic tile backsplash, and a suite of stainless steel appliances
including a gas stove.
Past the kitchen is the king-sized secondary bedroom, which features a wall of custom built-ins
and has a reach-in closet and easy access to a full bathroom with a deep tub. Finishing the
home is a huge primary suite with a windowed home office, a massive storage room, and an
ensuite bathroom. There are several possible spaces that can be used to create an additional
bedroom.
The Westmore is a full-service condop located at the nexus of Hell’s Kitchen and the Upper
West Side. Amenities include 24-hour door attendants, a live-in super, porters and handymen, a
lush garden, a private fitness center, storage, bicycle racks, and a pair of furnished and
landscaped rooftop terraces with grilling stations and stunning city views.
The building is moments from exciting dining, shopping, and nightlife options and is close to
Central Park, Columbus Circle, Time Warner Center, Lincoln Center, the Theater District,
Carnegie Hall, and Whole Foods. Nearby subway lines include the 1, A, C, B, and D. Pets and
pieds-a-terre are welcome.
Sold
$1,750,000
333 W 57th St #809/810, New York, NY 10019
2beds
1,552sqft
Condop
Built in 1940
-- sqft lot
$1,853,000 Zestimate®
$1,128/sqft
$7,821 Estimated rent
Home value
$1,853,000
$1.69M - $2.06M
$7,821/mo
Zestimate® history
Owner options
List your home for rent
$7,821/mo
Rent Zestimate®
Find your next renter with Zillow Rental Manager. Plus, with online applications, you can quickly screen prospective tenants – for free.
$7,821/mo
Rent Zestimate®
Refinance and save
$14,873/mo
Est. payment
Refinancing to a lower rate could help reduce your monthly payments and save thousands over the life of the loan.
$14,873/mo
Est. payment
Explore your selling options
Work with a Zillow partner agent
Leverage their expertise and Zillow's premium Showcase listings to get your home seen by more buyers.
Get startedList with your own agent
Get your home in front of millions of buyers by listing it on Zillow.
Learn how to do itSell it yourself
Take full control of how buyers see your home on Zillow by listing For Sale by Owner (FSBO).
List your homeWhat's special
Zillow last checked:
Listing updated:
Listed by:
Krista Nickols,
SERHANT.,
Jordan Hurt
Source: StreetEasy,MLS#: S1678269
Facts & features
Interior
Bedrooms & bathrooms
- Bedrooms: 2
- Bathrooms: 2
- Full bathrooms: 2
Rooms
- Room types: Bike Room
Appliances
- Laundry: Inside
Features
- Flooring: Hardwood
- Has fireplace: No
Interior area
- Total structure area: 1,552
- Total interior livable area: 1,552 sqft
Property
Features
- Patio & porch: Other
- Exterior features: Courtyard
- Has view: Yes
- View description: City
Details
- Special conditions: Resale
Construction
Type & style
- Home type: Condo
- Property subtype: Condop
Condition
- Year built: 1940
Community & HOA
Community
- Features: Doorman, Full Time Doorman
- Security: Doorman, Full-Time Doorman
- Subdivision: Hell's Kitchen
HOA
- Has HOA: Yes
- Amenities included: Laundry, Roof Deck, Elevator(s), Concierge
- Services included: Maintenance
- HOA fee: $3,984 monthly
Location
- Region: New York
Financial & listing details
- Price per square foot: $1,128/sqft
- Date on market: 9/6/2023
Price history
| Date | Event | Price |
|---|---|---|
| 6/24/2024 | Pending sale | $1,895,000$1,221/sqft |
Source:  OneKey® MLS as distributed by MLS GRID #H6314377 Report a problem OneKey® MLS as distributed by MLS GRID #H6314377 Report a problem | ||
| 6/21/2024 | Listed for sale | $1,895,000+8.3%$1,221/sqft |
Source: OneKey® MLS as distributed by MLS GRID #H6314377 Report a problem | ||
| 4/3/2024 | Sold | $1,750,000-7.7%$1,128/sqft |
Source: StreetEasy #S1678269 Report a problem | ||
| 1/25/2024 | Pending sale | $1,895,000$1,221/sqft |
Source: StreetEasy Report a problem | ||
| 11/27/2023 | Listed for sale | $1,895,000$1,221/sqft |
Source: OneKey® MLS as distributed by MLS GRID #H6279334 Report a problem | ||
| 11/10/2023 | Listing removed | -- |
Source: StreetEasy Report a problem | ||
| 9/6/2023 | Listed for sale | $1,895,000$1,221/sqft |
Source: StreetEasy Report a problem | ||
| 11/1/2020 | Listing removed | $1,895,000$1,221/sqft |
Source: Alexander Anderson Real Estate Group Report a problem | ||
| 7/15/2020 | Listed for sale | $1,895,000$1,221/sqft |
Source: Alexander Anderson Real Estate Group Report a problem | ||
Public tax history
Tax history is unavailable.
Neighborhood: Hell's Kitchen
Nearby homes
- $39,556,000-- bd-- ba-- sqft333 W 57th St APT 8C, New York, NY 10019Off Market

- $39,556,0001 bd1 ba-- sqft333 W 57th St APT 201, New York, NY 10019Off Market
- $39,556,000-- bd1 ba-- sqft333 W 57th St APT 6G, New York, NY 10019Off Market

- $39,556,0001 bd1 ba-- sqft333 W 57th St APT 7C, New York, NY 10019Off Market

- $39,556,000-- bd-- ba-- sqft333 W 57th St APT 4J, New York, NY 10019Off Market
- $39,556,0001 bd1 ba-- sqft333 W 57th St APT 404, New York, NY 10019Off Market
- $39,556,0001 bd1 ba-- sqft333 W 57th St APT 811, New York, NY 10019Off Market
- $39,556,000-- bd-- ba-- sqft333 W 57th St APT 8D, New York, NY 10019Off Market
- $39,556,0002 bd1 ba950 sqft333 W 57th St APT 305, New York, NY 10019Off Market
Nearby schools
GreatSchools rating
- 5/10Ps 111 Adolph S OchsGrades: PK-5Distance: 0.3 mi
- 4/10Middle 297Grades: 6-8Distance: 2.8 mi
- 6/10High School for Environmental StudiesGrades: 9-12Distance: 0.2 mi
- New York
- New York County
- New York
- 10019
- Manhattan
- Hell's Kitchen
- 333 W 57th St Unit 809/810
Nearby cities
Nearby neighborhoods
Nearby zip codes
Other New York Topics
