Skip main navigation
Off market
  • Tax assessed value
    $39,556,000

    333 W 57th St APT 406, New York, NY 10019

    1beds
    875sqft
    Apartment
    Built in 1940
    -- sqft lot
    $-- Zestimate®
    $45,207/sqft
    $4,535 Estimated rent

    Home value

    Not available

    Estimated sales range

    Not available

    $4,535/mo

    Zestimate® history
    Loading
    Loading...

    Owner options

    List your home for rent

    $4,535/mo

    Rent Zestimate®

    Find your next renter with Zillow Rental Manager. Plus, with online applications, you can quickly screen prospective tenants – for free.

    Learn more

    $4,535/mo

    Rent Zestimate®

    Refinance and save

    $244,991/mo

    Est. payment

    Refinancing to a lower rate could help reduce your monthly payments and save thousands over the life of the loan.

    See today's rates

    $244,991/mo

    Est. payment

    Explore your selling options

    Work with a Zillow partner agent

    Leverage their expertise and Zillow's premium Showcase listings to get your home seen by more buyers.

    Get started

    List with your own agent

    Get your home in front of millions of buyers by listing it on Zillow.

    Learn how to do it

    Sell it yourself

    Take full control of how buyers see your home on Zillow by listing For Sale by Owner (FSBO).

    List your home

    What's special

    Live-in superModern upgradesOutdoor seatingModern amenitiesCentral park aroundBbq grillsLaundry room

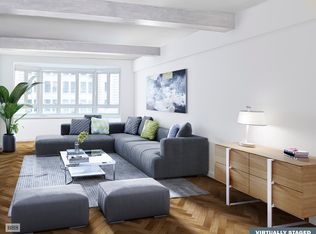
    Welcome to The Westmore, a pre-war Art Deco gem, where modern upgrades meet vintage charm. This beautiful oversized one bedroom apartment boasts a south-facing exposure, flooding the space with natural light. As you enter the apartment, you are greeted by a separate foyer that connects to the spacious living room and dining area. The charming step down living room (23' 10" x 13' 7") with a large bay window, is perfect for entertaining or relaxing after a long day. Equally generous in size and brightness, the bedroom (16' 11 x 11'8"), has plenty of room for a king-size bed, two nightstands, a large desk, and closet that's nearly 4-foot deep. This sunny apartment also includes a windowed renovated kitchen with stainless steel appliances and a newly renovated bathroom. There is an in-unit washer/dryer, plenty of closet space, and double-pane windows for peace and quiet. Beamed ceilings and parquet wood floors add to the appeal of the apartment. This full service condop building, conveniently located on West 57th Street, with Columbus Circle and Central Park around the corner, is perfect as a home or pied a terre. With character, charm, and modern amenities, this apartment is a must-see for those looking for a comfortable and elegant living space. The Westmore is more than just a beautiful pre-war building, it's a full-service community designed to make your life as comfortable as possible. The building has a live-in super and 24-hour doorman, great staff, a full-scale fitness center, two separate rooftop lounge areas, both with BBQ grills, two interior first-floor gardens with outdoor seating, a bike room, storage, and laundry room. The Westmore even has its own water filtration system. The Westmore's ideal location has easy access to the subway, high-end shopping, and Whole Foods half a block away. The neighborhood also boasts a huge variety of restaurants, and Broadway theatres and Lincoln Center are both a stone's throw away. As a condop (co-op ownership with condo rules), The Westmore offers the best of both worlds. You'll enjoy the benefits of co-op ownership, such as lower closing costs and more control over building decisions, while also having the flexibility of condo rules. Pet friendly. Co-purchasing, guarantors, and corporate purchasing are allowed and unlimited subletting from day one, with board approval. There is a $319 monthly assessment that ends September 2023.

    This property is off market, which means it's not currently listed for sale or rent on Zillow. This may be different from what's available on other websites or public sources.
    Facts & features

    Interior

    Bedrooms & bathrooms
    • Bedrooms: 1
    • Bathrooms: 1
    • Full bathrooms: 1
    Appliances
    • Included: Dryer, Washer
    Interior area
    • Total interior livable area: 875 sqft

    Property

    Details
    • Parcel number: 010483003406

    Construction

    Type & style
    • Home type: Apartment
    Condition
    • Year built: 1940

    Community & HOA

    Community
    • Features: Doorman
    HOA
    • Has HOA: Yes
    • HOA fee: $1,983 monthly
    Location
    • Region: New York

    Financial & listing details

    • Price per square foot: $45,207/sqft
    • Tax assessed value: $39,556,000
    • Annual tax amount: $1,798,283

    Price history

    DateEventPrice
    7/12/2023Sold$879,500-1.7%$1,005/sqft
    Source: StreetEasy #S1646834 Report a problem
    3/16/2023Pending sale$895,000$1,023/sqft
    Source: StreetEasy Report a problem
    2/15/2023Listed for sale$895,000-3.2%$1,023/sqft
    Source: StreetEasy Report a problem
    12/31/2021Listing removed--
    Source: StreetEasy Report a problem
    10/14/2021Pending sale$925,000$1,057/sqft
    Source: StreetEasy Report a problem
    10/14/2021Listed for sale$925,000$1,057/sqft
    Source: StreetEasy Report a problem
    10/14/2021Pending sale$925,000$1,057/sqft
    Source: StreetEasy Report a problem
    9/17/2021Listed for sale$925,000$1,057/sqft
    Source: StreetEasy Report a problem

    Public tax history

    YearProperty taxesTax assessment
    2019-- --
    2018$1,798,283 $17,800,200 +20.2%
    2017-- $14,809,500
    Find assessor info on the county website

    Neighborhood: Hell's Kitchen

    Nearby schools

    GreatSchools rating