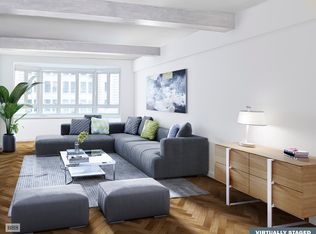
This extremely spacious and highly coveted premium 1 bedroom home is now available at The Westmore, an Art Deco gem located half a block from Columbus Circle. Flexible and easy Condop rules are very investor-friendly, allowing for unlimited renting from day 1 and no board interview. Welcome to this sophisticated and highly desirable layout boasting a sunken Living Room, emblematic of the Art Deco aesthetic. With a third bay window and gorgeous hardwood floors throughout, the living room is the ideal setting to kick back and relax.
The windowed kitchen has been modernized, featuring an updated sleek stone countertop, tile backsplash and full sized stainless steel appliances. Adjacent to the kitchen you will find a roomy home office area for all of your work from home needs. The elevated dining room is spacious and idyllic for all your casual and formal dining desires. Two large closets in the dining room accommodate all your storage needs. The oversized bedroom features large corner bay windows overlooking the Westmore's beautiful gardens and can comfortably fit a king-sized bed in addition to a seating area plus additional 2 large closets.
The Westmore is a top-notch full service Condop in Columbus Circle that combines luxury and convenience headlined by the restored Art Deco lobby/atrium with landscaped English gardens on either side of the breezeway. This impeccably managed full-time doorman/concierge building boasts two beautifully planted and fully-furnished roof decks with gas grills, two serene interior gardens, recently updated resident-only fitness center, two large on-site central laundry rooms, recently updated elevators, live-in resident manager and fabulous staff including porters and handymen. Pets, pied-a-terres and investors welcome.
Live in the heart of Columbus Circle entertainment and convenience with a large selection of dining and shopping options and excellent public transportation options (A, C, B, D, N, Q, R, W, 1 and 2 trains and the M57 bus all within a short distance). Take advantage of being just half a block from Central Park, your backyard oasis, and within a short distance to Lincoln Center, Broadway's Theater District and the Deutsche Bank Center with amazing shops and Whole Foods. The Westmore also has an entrance on West 58th Street for even faster access to Central Park and the shops at Columbus Circle.
All measurements and square footages are approximate and all information should be confirmed by customer.
Sold
$955,000
333 W 57th St APT 704, New York, NY 10019
1beds
950sqft
Condop
Built in 1940
-- sqft lot
$-- Zestimate®
$1,005/sqft
$7,080 Estimated rent
Home value
Not available
Estimated sales range
Not available
$7,080/mo
Zestimate® history
Owner options
List your home for rent
$7,080/mo
Rent Zestimate®
Find your next renter with Zillow Rental Manager. Plus, with online applications, you can quickly screen prospective tenants – for free.
$7,080/mo
Rent Zestimate®
Refinance and save
$8,300/mo
Est. payment
Refinancing to a lower rate could help reduce your monthly payments and save thousands over the life of the loan.
$8,300/mo
Est. payment
Explore your selling options
Work with a Zillow partner agent
Leverage their expertise and Zillow's premium Showcase listings to get your home seen by more buyers.
Get startedList with your own agent
Get your home in front of millions of buyers by listing it on Zillow.
Learn how to do itSell it yourself
Take full control of how buyers see your home on Zillow by listing For Sale by Owner (FSBO).
List your homeWhat's special
Updated sleek stone countertopRoomy home office areaBeautiful gardensElevated dining roomLarge corner bay windowsLandscaped english gardensGorgeous hardwood floors
Zillow last checked:
Listing updated:
Listed by:
Rory Clark,
Brown Harris Stevens,
Clifford Marks
Source: StreetEasy,MLS#: S1775617
Facts & features
Interior
Bedrooms & bathrooms
- Bedrooms: 1
- Bathrooms: 1
- Full bathrooms: 1
Rooms
- Room types: Bike Room
Appliances
- Included: Dishwasher
- Laundry: Inside
Features
- Flooring: Hardwood
Interior area
- Total structure area: 950
- Total interior livable area: 950 sqft
Property
Details
- Parcel number: 010483003704
- Special conditions: Resale
Construction
Type & style
- Home type: Condo
- Property subtype: Condop
Condition
- Year built: 1940
Community & HOA
Community
- Features: Doorman, Full Time Doorman
- Security: Doorman, Full-Time Doorman
- Subdivision: Hell's Kitchen
HOA
- Has HOA: Yes
- Amenities included: Laundry, Fitness Center, Elevator(s)
- Services included: Maintenance
- HOA fee: $2,465 monthly
Location
- Region: New York
Financial & listing details
- Price per square foot: $1,005/sqft
- Tax assessed value: $39,556,000
- Annual tax amount: $1,798,283
- Date on market: 6/11/2025
Price history
| Date | Event | Price |
|---|---|---|
| 11/4/2025 | Sold | $955,000-4.3%$1,005/sqft |
Source: StreetEasy #S1775617 Report a problem | ||
| 8/7/2025 | Contingent | $998,000$1,051/sqft |
Source: StreetEasy #S1775617 Report a problem | ||
| 6/11/2025 | Price change | $998,000-8%$1,051/sqft |
Source: StreetEasy #S1775617 Report a problem | ||
| 9/6/2024 | Listed for sale | $1,085,000$1,142/sqft |
Source: StreetEasy #1733027 Report a problem | ||
Public tax history
| Year | Property taxes | Tax assessment |
|---|---|---|
| 2019 | -- | -- |
| 2018 | $1,798,283 | $17,800,200 +20.2% |
| 2017 | -- | $14,809,500 |
Find assessor info on the county website
Neighborhood: Hell's Kitchen
Nearby homes
- $38,142,4441 bd1 ba1.2k sqft333 W 57th St #RES, New York, NY 10019Off Market
- $39,556,000-- bd-- ba-- sqft333 W 57th St APT 409, New York, NY 10019Off Market
- $39,556,000-- bd-- ba-- sqft333 W 57th St APT 607, New York, NY 10019Off Market
- $39,556,000-- bd-- ba-- sqft333 W 57th St APT 708, New York, NY 10019Off Market
- $39,556,0001 bd1 ba1k sqft333 W 57th St APT 4K, New York, NY 10019Off Market
- $39,556,0001 bd1 ba-- sqft333 W 57th St APT 710, New York, NY 10019Off Market
- $39,556,0002 bd2 ba1.4k sqft333 W 57th St APT 7H, New York, NY 10019Off Market
- $39,556,000-- bd-- ba-- sqft333 W 57th St APT 705, New York, NY 10019Off Market
- $39,556,0001 bd1 ba850 sqft333 W 57th St APT 408, New York, NY 10019Off Market
Nearby schools
GreatSchools rating
- 5/10Ps 111 Adolph S OchsGrades: PK-5Distance: 0.3 mi
- 4/10Middle 297Grades: 6-8Distance: 2.8 mi
- 6/10High School for Environmental StudiesGrades: 9-12Distance: 0.2 mi
- New York
- New York County
- New York
- 10019
- Manhattan
- Hell's Kitchen
- 333 W 57th St Apartment 704
Nearby cities
Nearby neighborhoods
Nearby zip codes
Other New York Topics
