Stylish one-bedroom in the boutique, pre-war Westmore near vibrant Columbus Circle
Step into this grand one-bedroom with pleasing proportions on the top floor of The Westmore, an eight-story art deco building on architecturally iconic 57th Street between 8th and 9th Avenues near Columbus Circle, Central Park, the Theater and Midtown Business Districts, Lincoln Center, and an array of world-class museums, jazz venues, galleries, restaurants, and more.
One flight up directly across the hallway is an extensive, tranquil, furnished, and beautifully landscaped roof deck, ready for relaxing or grilling. Enjoy peaceful morning coffee, afternoon tea, cocktail parties, or a sunset toast.
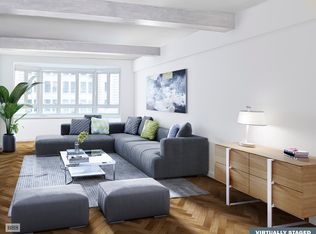
On entering the apartment, a gracious entryway adds to the charming open feel and the luxuriously-sized rooms. Classic, period details showcase stunning herringbone and parquet floors, high-beamed ceilings, and oversized bay windows that allow ethereal light to brighten your home all day long. Four built-out closets are right where you need them, serving as a pantry, a coat closet, a walk-in bedroom closet, and one has custom drawers for your home office.
The kitchen has generous counter space and is outfitted with a suite of stainless steel high-end appliances for the discerning chef. At the same time elegant and fun, the 14' x 22' sunken living room adorned with curved wrought iron French-style railings is accented with bay windows that let in cheerful northern sunlight. Set your dining table in the sizable living space or on the platformed gallery. Opt instead to use the gallery for your home office. The large bedroom is elegant and accommodates a chaise along with a king-sized bed and a dresser.
The Westmore is known for its restored Art Deco marble lobby with peaceful east and west English gardens including an herb garden with fresh basil for tonight’s pasta. Amenities include a well-equipped gym, central laundry, and separate storage for strollers, bikes, and personal items. All this is in a well-managed, full-service, elevator building complete with first-rate live-in resident manager, able and willing 24-hour doormen, porters, and handyman. This concierge service feels more like a boutique hotel.
Co-op ownership follows more relaxed condominium by-laws which permit subletting from Day 1, pieds-à-terre, and pet-friendly policies. The building welcomes guarantors, gifting, co-purchasing, parents buying for children, and purchase by an LLC or trust. An alternate entrance on 58th Street brings convenient access to Central Park, shops and restaurants, and the 1, A, C, B, and D subway lines at Columbus Circle.
For a serene and sophisticated urban lifestyle in an optimal location, 8B in the Westmore will exceed your expectations.
Sold
$865,000
333 W 57th St APT 8B, New York, NY 10019
1beds
850sqft
Condop
Built in 1940
-- sqft lot
$-- Zestimate®
$1,018/sqft
$4,950 Estimated rent
Home value
Not available
Estimated sales range
Not available
$4,950/mo
Zestimate® history
Owner options
List your home for rent
$4,950/mo
Rent Zestimate®
Find your next renter with Zillow Rental Manager. Plus, with online applications, you can quickly screen prospective tenants – for free.
$4,950/mo
Rent Zestimate®
Refinance and save
$7,581/mo
Est. payment
Refinancing to a lower rate could help reduce your monthly payments and save thousands over the life of the loan.
$7,581/mo
Est. payment
Explore your selling options
Work with a Zillow partner agent
Leverage their expertise and Zillow's premium Showcase listings to get your home seen by more buyers.
Get startedList with your own agent
Get your home in front of millions of buyers by listing it on Zillow.
Learn how to do itSell it yourself
Take full control of how buyers see your home on Zillow by listing For Sale by Owner (FSBO).
List your homeWhat's special
Zillow last checked:
Listing updated:
Listed by:
Terry Baum,
Daniel Gale Sotheby's International Realty,
Amelia Gawrysiak
Source: StreetEasy,MLS#: S1740505
Facts & features
Interior
Bedrooms & bathrooms
- Bedrooms: 1
- Bathrooms: 1
- Full bathrooms: 1
Rooms
- Room types: Bike Room
Cooling
- Central Air
Appliances
- Included: Dishwasher
- Laundry: Inside
Features
- Flooring: Hardwood
Interior area
- Total structure area: 850
- Total interior livable area: 850 sqft
Property
Features
- Has view: Yes
- View description: City, Skyline
Details
- Parcel number: 0104830038B
- Special conditions: Resale
Construction
Type & style
- Home type: Condo
- Property subtype: Condop
Materials
- Roof: Roof Rights
Condition
- Year built: 1940
Community & HOA
Community
- Features: Doorman, Full Time Doorman
- Security: Doorman, Full-Time Doorman
- Subdivision: Hell's Kitchen
HOA
- Has HOA: Yes
- Amenities included: Laundry, Fitness Center, Elevator(s)
- Services included: Maintenance
- HOA fee: $2,284 monthly
Location
- Region: New York
Financial & listing details
- Price per square foot: $1,018/sqft
- Tax assessed value: $39,556,000
- Annual tax amount: $1,798,283
- Date on market: 10/31/2024
Price history
| Date | Event | Price |
|---|---|---|
| 6/25/2025 | Listing removed | $5,000$6/sqft |
Source: Zillow Rentals Report a problem | ||
| 6/11/2025 | Listed for rent | $5,000$6/sqft |
Source: Zillow Rentals Report a problem | ||
| 6/6/2025 | Sold | $865,000-1.1%$1,018/sqft |
Source: StreetEasy #S1740505 Report a problem | ||
| 3/17/2025 | Contingent | $875,000$1,029/sqft |
Source: StreetEasy #S1740505 Report a problem | ||
| 2/8/2025 | Price change | $875,000-4.9%$1,029/sqft |
Source: StreetEasy #S1740505 Report a problem | ||
| 1/10/2025 | Listed for sale | $920,000+2.3%$1,082/sqft |
Source: StreetEasy #S1740505 Report a problem | ||
| 11/28/2024 | Listing removed | $899,000$1,058/sqft |
Source: StreetEasy #S1740505 Report a problem | ||
| 11/15/2024 | Price change | $899,000-3.9%$1,058/sqft |
Source: StreetEasy #S1740505 Report a problem | ||
| 11/1/2024 | Listed for sale | $935,000+2.2%$1,100/sqft |
Source: StreetEasy #S1740505 Report a problem | ||
| 11/20/2022 | Listing removed | -- |
Source: Zillow Rental Network_1 Report a problem | ||
| 9/26/2022 | Listed for rent | $5,000$6/sqft |
Source: Zillow Rental Network_1 Report a problem | ||
| 1/14/2022 | Sold | $915,000-1.1%$1,076/sqft |
Source: StreetEasy #S1565400 Report a problem | ||
| 11/22/2021 | Pending sale | $925,000$1,088/sqft |
Source: StreetEasy Report a problem | ||
| 11/4/2021 | Price change | $925,000-2.5%$1,088/sqft |
Source: StreetEasy Report a problem | ||
| 10/6/2021 | Listed for sale | $949,000$1,116/sqft |
Source: StreetEasy Report a problem | ||
Public tax history
| Year | Property taxes | Tax assessment |
|---|---|---|
| 2019 | -- | -- |
| 2018 | $1,798,283 | $17,800,200 +20.2% |
| 2017 | -- | $14,809,500 |
Find assessor info on the county website
Neighborhood: Hell's Kitchen
Nearby homes
- $38,142,4441 bd1 ba1.2k sqft333 W 57th St #RES, New York, NY 10019Off Market
- $39,556,000-- bd-- ba-- sqft333 W 57th St APT 409, New York, NY 10019Off Market
- $39,556,000-- bd-- ba-- sqft333 W 57th St APT 607, New York, NY 10019Off Market
- $39,556,000-- bd-- ba-- sqft333 W 57th St APT 708, New York, NY 10019Off Market
- $39,556,0001 bd1 ba1k sqft333 W 57th St APT 4K, New York, NY 10019Off Market
- $39,556,0001 bd1 ba-- sqft333 W 57th St APT 710, New York, NY 10019Off Market
- $39,556,0002 bd2 ba1.4k sqft333 W 57th St APT 7H, New York, NY 10019Off Market
- $39,556,000-- bd-- ba-- sqft333 W 57th St APT 705, New York, NY 10019Off Market
- $39,556,0001 bd1 ba850 sqft333 W 57th St APT 408, New York, NY 10019Off Market
Nearby schools
GreatSchools rating
- 5/10Ps 111 Adolph S OchsGrades: PK-5Distance: 0.3 mi
- 4/10Middle 297Grades: 6-8Distance: 2.8 mi
- 6/10High School for Environmental StudiesGrades: 9-12Distance: 0.2 mi
- New York
- New York County
- New York
- 10019
- Manhattan
- Hell's Kitchen
- 333 W 57th St Apartment 8B
Nearby cities
Nearby neighborhoods
Nearby zip codes
Other New York Topics
