Skip main navigation
Closed
  • $439,000

    333 W 8th St, Manteno, IL 60950

    4beds
    2,422sqft
    Single Family Residence
    Built in 1994
    10,800 Square Feet Lot
    $467,500 Zestimate®
    $181/sqft
    $3,224 Estimated rent

    Home value

    $467,500

    $444,000 - $496,000

    $3,224/mo

    Zestimate® history
    Loading
    Loading...

    Owner options

    List your home for rent

    $3,224/mo

    Rent Zestimate®

    Find your next renter with Zillow Rental Manager. Plus, with online applications, you can quickly screen prospective tenants – for free.

    Learn more

    $3,224/mo

    Rent Zestimate®

    Refinance and save

    $3,246/mo

    Est. payment

    Refinancing to a lower rate could help reduce your monthly payments and save thousands over the life of the loan.

    See today's rates

    $3,246/mo

    Est. payment

    Explore your selling options

    Work with a Zillow partner agent

    Leverage their expertise and Zillow's premium Showcase listings to get your home seen by more buyers.

    Get started

    List with your own agent

    Get your home in front of millions of buyers by listing it on Zillow.

    Learn how to do it

    Sell it yourself

    Take full control of how buyers see your home on Zillow by listing For Sale by Owner (FSBO).

    List your home

    What's special

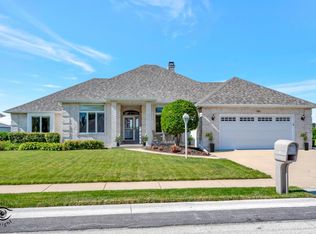
    Custom built all brick 3 BR, 2.5 BA ranch PLUS possible related living in full finished basement with 4th BR & full bath, lg family rm, & 2nd kitchen area, including appliances & snack bar island -- easily accessible from main floor or garage for privacy! ~ From the lg open foyer you will be welcomed by 9' & 10' ceilings on the 1st floor, beautiful crown molding, solid wood 6-panel doors & trim ~ Relax in the cozy living rm with a gas log fireplace, gorgeous full wall of built-in bookcases + storage ~ A spacious formal dining rm is great for hosting family dinners & parties! ~ You will be thrilled with the open eat-in kitchen with plenty of room for a lg table plus snack bar, corian countertops, lots of cabinet space, built-in hutch & kitchen desk, recessed lighting, appliances stay ~ Windows treatments in MBRM, LR & Kitchen were custom made by Hansen's just a few years ago! ~ Steps away from the kitchen is a 1/2 BA & 1st floor laundry rm with utility sink, washer & dryer stay! ~ Lg MBRM Suite has full wall of closets + sweater closet, private bath with garden tub & separate shower, linen closet ~ 3rd BR currently used as office ~ Full basement offers plenty of room for a pool table or other gaming and family fun or related living space!! Also includes a room for the handyman with a built-in workbench plus a large storage rm with built-in shelves for easy storage ~ Full unfinished walk-up attic for more great storage!! ~ Heated 3 Car Garage -- plenty of room for a golf cart! ~ Relax on covered front porch with a cup of coffee or the back patio for quiet summer nights & star gazing or enjoy the fireworks in July from your own backyard!! ~ Updates: Roof & HWH - 2014, Furnace & CA - 2013, Garage door 2014 ~ Whole House Fan ~ Home is located next to retention pond on west ~ Home also offers rooftop solar panels for energy efficiency & low electric bills

    Zillow last checked:

    Listing updated:

    Listing courtesy of:

    Marilyn Roy, ABR,GRI 815-922-8518,

    Berkshire Hathaway HomeServices Speckman Realty

    Bought with:

    Gina LaMore, ABR,E-PRO,GRI,SFR

    LaMore Realty

    Source: MRED as distributed by MLS GRID,MLS#: 12148202MLS Logo

    Facts & features

    Interior

    Bedrooms & bathrooms
    • Bedrooms: 4
    • Bathrooms: 4
    • Full bathrooms: 3
    • 1/2 bathrooms: 1
    Primary bedroom
    • Features: Flooring (Carpet), Window Treatments (All), Bathroom (Full)
    • Level: Main
    • Area: 288 Square Feet
    • Dimensions: 16X18
    Bedroom 2
    • Features: Flooring (Carpet), Window Treatments (All)
    • Level: Main
    • Area: 144 Square Feet
    • Dimensions: 12X12
    Bedroom 3
    • Features: Flooring (Carpet), Window Treatments (All)
    • Level: Main
    • Area: 144 Square Feet
    • Dimensions: 12X12
    Bedroom 4
    • Features: Flooring (Carpet)
    • Level: Basement
    • Area: 288 Square Feet
    • Dimensions: 12X24
    Dining room
    • Features: Flooring (Carpet), Window Treatments (All)
    • Level: Main
    • Area: 180 Square Feet
    • Dimensions: 12X15
    Family room
    • Features: Flooring (Carpet)
    • Level: Basement
    • Area: 840 Square Feet
    • Dimensions: 24X35
    Foyer
    • Features: Flooring (Ceramic Tile)
    • Level: Main
    • Area: 72 Square Feet
    • Dimensions: 6X12
    Kitchen
    • Features: Kitchen (Eating Area-Table Space, Pantry, SolidSurfaceCounter), Flooring (Ceramic Tile), Window Treatments (All)
    • Level: Main
    • Area: 405 Square Feet
    • Dimensions: 15X27
    Laundry
    • Features: Flooring (Ceramic Tile)
    • Level: Main
    • Area: 60 Square Feet
    • Dimensions: 6X10
    Living room
    • Features: Flooring (Carpet), Window Treatments (All)
    • Level: Main
    • Area: 330 Square Feet
    • Dimensions: 15X22
    Storage
    • Level: Basement
    • Area: 165 Square Feet
    • Dimensions: 11X15
    Other
    • Level: Basement
    • Area: 216 Square Feet
    • Dimensions: 12X18
    Heating
    • Natural Gas, Forced Air
    Cooling
    • Central Air
    Appliances
    • Included: Range, Microwave, Dishwasher, Refrigerator, Washer, Dryer, Disposal, Trash Compactor, Water Softener Owned
    • Laundry: Main Level
    Features
    • 1st Floor Bedroom, In-Law Floorplan, 1st Floor Full Bath, Built-in Features, Bookcases, High Ceilings, Dining Combo, Workshop
    • Windows: Screens
    • Basement: Finished,Full
    • Attic: Interior Stair,Unfinished
    • Number of fireplaces: 1
    • Fireplace features: Gas Log, Living Room
    Interior area
    • Total structure area: 0
    • Total interior livable area: 2,422 sqft

    Property

    Parking
    • Total spaces: 3
    • Parking features: Concrete, Garage Door Opener, Heated Garage, On Site, Garage Owned, Attached, Garage
    • Attached garage spaces: 3
    • Has uncovered spaces: Yes
    Accessibility
    • Accessibility features: No Disability Access
    Features
    • Stories: 1
    • Patio & porch: Patio
    Lot
    • Size: 10,800 sqft
    • Dimensions: 90 X 120
    Details
    • Parcel number: 03021511401500
    • Zoning: SINGL
    • Special conditions: None
    • Other equipment: Water-Softener Owned, Central Vacuum, Ceiling Fan(s), Fan-Whole House, Sump Pump

    Construction

    Type & style
    • Home type: SingleFamily
    • Property subtype: Single Family Residence
    Materials
    • Brick
    Condition
    • New construction: No
    • Year built: 1994

    Utilities & green energy

    • Electric: Circuit Breakers, 200+ Amp Service
    • Sewer: Public Sewer
    • Water: Public

    Community & neighborhood

    Security
    • Security features: Carbon Monoxide Detector(s)
    Community
    • Community features: Curbs, Sidewalks, Street Lights, Street Paved
    Location
    • Region: Manteno
    • Subdivision: Westshore Manor

    HOA & financial

    HOA
    • Has HOA: Yes
    • HOA fee: $70 annually
    • Services included: Other

    Other

    Other facts
    • Listing terms: Conventional
    • Ownership: Fee Simple

    Price history

    DateEventPrice
    10/8/2024Sold$439,000-0.2%$181/sqft
    Source: MRED as distributed by MLS GRID #12148202 Report a problem
    8/27/2024Contingent$439,900$182/sqft
    Source: MRED as distributed by MLS GRID #12148202 Report a problem
    8/27/2024Listed for sale$439,900+25.3%$182/sqft
    Source: MRED as distributed by MLS GRID #12148202 Report a problem
    4/2/2008Sold$351,000$145/sqft
    Source: Public Record Report a problem

    Public tax history

    YearProperty taxesTax assessment
    2024$10,241 -7.3%$122,545 -1.2%
    2023$11,050 +8.1%$124,030 +13.1%
    2022$10,217 +1%$109,699 +2.2%
    2021$10,117 +1.7%$107,336 +4.3%
    2020$9,945 +1.2%$102,921 +1.7%
    2019$9,825 +117.4%$101,194 +3.3%
    2018$4,518 $97,985 +1.8%
    2017$4,518 -51.4%$96,231 -1%
    2016$9,291 +5.8%$97,157 +3.9%
    2015$8,784 $93,543 -1.3%
    2014$8,784 $94,743 -1.9%
    2013-- $96,599 +0.5%
    2012-- $96,145 -6.7%
    2011-- $103,070 -1.8%
    2009$7,579 -14.6%$105,000 -15.4%
    2008$8,878 $124,131 +48%
    2002-- $83,897 +1.7%
    2001-- $82,510 +1%
    2000-- $81,693

    Find assessor info on the county website

    Neighborhood: 60950

    Nearby schools

    GreatSchools rating
    Schools provided by the listing agent
    • District: 5

    Source: MRED as distributed by MLS GRID. This data may not be complete. We recommend contacting the local school district to confirm school assignments for this home.

    Get pre-qualified for a loan
    At Zillow Home Loans, we can pre-qualify you in as little as 5 minutes with no impact to your credit score.

    An equal housing lender. NMLS #10287.