2-bedroom home with plenty of potential! This home offers a living room, an additional den, and a full unfinished basement with a full bathroom. Features include a large lot, private backyard, and attached 2-car garage. Conveniently located near interstate access, food, shopping, and other amenities. A great opportunity for someone looking to add their own updates and make it their own. Home is being offered in "AS-IS" condition.
New
$100,000
333 W Champaign Ave, Rantoul, IL 61866
2beds
1,305sqft
Single Family Residence
Built in 1950
0.4 Acres Lot
$-- Zestimate®
$77/sqft
$-- HOA
What's special
Additional denPrivate backyardLarge lot
- 5 days
- 442
- 39
Likely to sell faster than
Zillow last checked:
Listing updated:
Listed by:
Jeanette During 217-202-3050,
TOWN & COUNTRY REALTY,LLP,
Kenneth During 217-202-3230,
TOWN & COUNTRY REALTY,LLP
Source: MRED as distributed by MLS GRID,MLS#: 12765211
Facts & features
Interior
Bedrooms & bathrooms
- Bedrooms: 2
- Bathrooms: 2
- Full bathrooms: 2
Rooms
- Room types: Den
Primary bedroom
- Level: Main
- Area: 120 Square Feet
- Dimensions: 12X10
Bedroom 2
- Level: Main
- Area: 143 Square Feet
- Dimensions: 13X11
Den
- Level: Main
- Area: 100 Square Feet
- Dimensions: 10X10
Kitchen
- Level: Main
- Area: 165 Square Feet
- Dimensions: 15X11
Living room
- Level: Main
- Area: 390 Square Feet
- Dimensions: 26X15
Heating
- Natural Gas, Forced Air
Cooling
- Central Air
Features
- Basement: Unfinished,Full
- Number of fireplaces: 2
- Fireplace features: Living Room, Basement
Interior area
- Total structure area: 2,610
- Total interior livable area: 1,305 sqft
- Finished area below ground: 0
Property
Parking
- Total spaces: 2
- Parking features: Concrete, Yes, Garage Owned, Attached, Garage
- Attached garage spaces: 2
Accessibility
- Accessibility features: No Disability Access
Features
- Stories: 1
Lot
- Size: 0.4 Acres
- Dimensions: 82.5x210
Details
- Parcel number: 200903251007
- Special conditions: None
Construction
Type & style
- Home type: SingleFamily
- Architectural style: Ranch
- Property subtype: Single Family Residence
Materials
- Vinyl Siding
- Foundation: Block, Concrete Perimeter
- Roof: Asphalt
Condition
- New construction: No
- Year built: 1950
Utilities & green energy
- Sewer: Public Sewer
- Water: Public
Community & HOA
HOA
- Services included: None
Location
- Region: Rantoul
Financial & listing details
- Price per square foot: $77/sqft
- Tax assessed value: $145,260
- Annual tax amount: $4,628
- Date on market: 9/22/2026
- Ownership: Fee Simple
Estimated market value
Not available
Estimated sales range
Not available
Not available
Price history
| Date | Event | Price |
|---|---|---|
| 9/22/2026 | Listed for sale | $100,000$77/sqft |
Source:  MRED as distributed by MLS GRID #12765211 Report a problem MRED as distributed by MLS GRID #12765211 Report a problem | ||
Public tax history
| Year | Property taxes | Tax assessment |
|---|---|---|
| 2024 | $4,034 +7.7% | $48,420 +12.1% |
| 2023 | $3,746 +9% | $43,190 +12% |
| 2022 | $3,438 +5.7% | $38,560 +7.1% |
| 2021 | $3,251 +8.7% | $36,010 +3.5% |
| 2020 | $2,991 +0.1% | $34,790 +4.1% |
| 2019 | $2,987 | $33,420 +5.4% |
| 2018 | $2,987 +0.3% | $31,710 +2.9% |
| 2017 | $2,979 +2% | $30,820 |
| 2016 | $2,920 | $30,820 |
| 2015 | $2,920 +2.2% | $30,820 |
| 2014 | $2,856 +0.1% | $30,820 -2.2% |
| 2013 | $2,855 +5.1% | $31,510 |
| 2012 | $2,716 -0.1% | $31,510 -5.1% |
| 2011 | $2,719 +1.8% | $33,210 -3.6% |
| 2010 | $2,671 | $34,450 |
| 2009 | -- | $34,450 -2% |
| 2008 | -- | $35,150 +4.6% |
| 2007 | $2,228 +3.1% | $33,600 +4.3% |
| 2006 | $2,162 +3.5% | $32,220 +4.4% |
| 2005 | $2,088 +4.8% | $30,860 +3.8% |
| 2004 | $1,993 -5.7% | $29,730 +1.3% |
| 2003 | $2,112 +2.3% | $29,350 +1.9% |
| 2002 | $2,064 +14.4% | $28,810 +1% |
| 2001 | $1,804 +7.5% | $28,530 +5.2% |
| 2000 | $1,679 | $27,120 |
Find assessor info on the county website
Monthly payment
Est. payment
Payment breakdown
Explore the cost of this home by adjusting the details. Changes won't be saved.Climate risks
Neighborhood: 61866
Nearby schools
Schools provided by the listing agent
- Middle: J.W. Eater Junior High School
- High: Rantoul Twp Hs
- District: 137
Source: MRED as distributed by MLS GRID. This data may not be complete. We recommend contacting the local school district to confirm school assignments for this home.
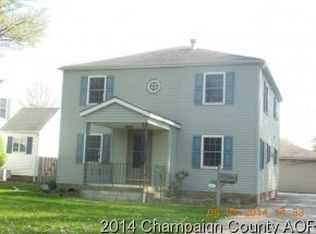
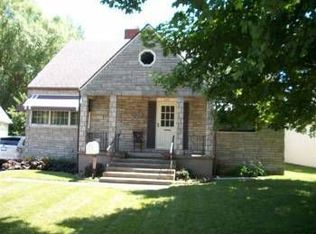
Similar homes
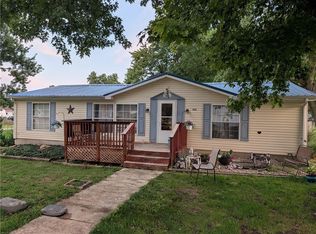
- $118,0002 bd1 ba775 sqft1041 Eastview Dr, Rantoul, IL 61866For Sale
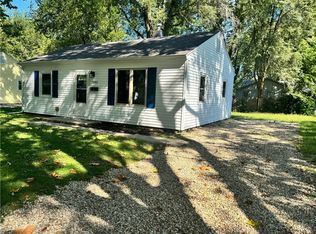 MLS ID #6260765, Carol Meinhart. CIBR
 - $139,0003 bd1 ba900 sqft705 Illinois Dr, Rantoul, IL 61866New
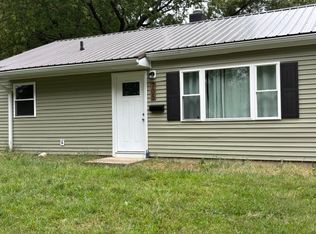 MLS ID #12769556, Andrea Wilsey, The Real Estate Group,Inc. MRED as distributed by MLS GRID
 - $115,0002 bd2 ba1.2k sqft304 E South St, Penfield, IL 61862For Sale
 MLS ID #6260383, Cassandra Pettigrew. CIBR
 - $94,9002 bd1 ba820 sqft1006 N Division Ave, Urbana, IL 61801Active
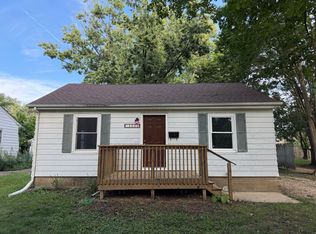 MLS ID #12742513, Nate Evans, Nate Evans Group. MRED as distributed by MLS GRID
