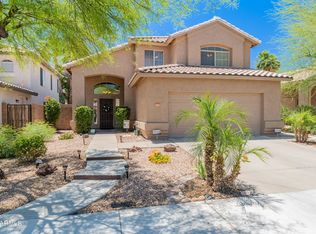
MOVE-IN READY! Nearly new with features you'll love. Open floor plan with high ceilings and large windows. The sunlit plan has fresh paint inside, new carpet and is as clean as any newbuild! Kitchen has been updated with new cabinets, quartz countertops and a dual undermount sink. Master has a walk-in closet, soak tub, separate shower with dual sink vanity. Three full updated bathrooms. Easy-care yard with covered patio and separate sitting area. Two car garage. Minutes to the I-10, Phoenix Airport, Santan Freeway and Ahwatukee Foothills Towne Center.
Sold for $555,000
Zillow last checked:
Listing updated:
Bought with:
Aaron M Craig, SA690028000
Redfin Corporation
Source: ARMLS,MLS#: 7046423
Price history
| Date | Event | Price |
|---|---|---|
| 8/5/2026 | Sold | $555,000-0.7%$302/sqft |
Source:  ARMLS #7046423 Report a problem ARMLS #7046423 Report a problem | ||
| 7/11/2026 | Pending sale | $559,000$304/sqft |
Source: ARMLS #7046423 Report a problem | ||
| 6/25/2026 | Listed for sale | $559,000+20.2%$304/sqft |
Source: ARMLS #7046423 Report a problem | ||
| 7/16/2021 | Sold | $465,000-6.1%$253/sqft |
Source: ARMLS #6246760 Report a problem | ||
| 6/22/2021 | Pending sale | $495,000$269/sqft |
Source: ARMLS #6246760 Report a problem | ||
| 6/18/2021 | Price change | $495,000-3.9%$269/sqft |
Source: ARMLS #6246760 Report a problem | ||
| 6/11/2021 | Listed for sale | $515,000+92.5%$280/sqft |
Source: ARMLS #6246760 Report a problem | ||
| 4/12/2016 | Listing removed | $1,645$1/sqft |
Source: On Q Property Management Report a problem | ||
| 3/10/2016 | Listed for rent | $1,645+6.1%$1/sqft |
Source: On Q Property Management Report a problem | ||
| 2/21/2015 | Listing removed | $1,550$1/sqft |
Source: On Q Property Management Report a problem | ||
| 1/21/2015 | Listed for rent | $1,550$1/sqft |
Source: On Q Property Management Report a problem | ||
| 8/19/2014 | Listing removed | $1,550$1/sqft |
Source: On Q Property Management Report a problem | ||
| 6/26/2014 | Listed for rent | $1,550$1/sqft |
Source: On Q Property Management Report a problem | ||
| 6/4/2014 | Sold | $267,500-2.7%$145/sqft |
Source: Public Record Report a problem | ||
| 4/18/2014 | Price change | $275,000-8%$149/sqft |
Source: Those Callaways #5095835 Report a problem | ||
| 4/10/2014 | Price change | $299,000-8%$163/sqft |
Source: Those Callaways #5095835 Report a problem | ||
| 4/5/2014 | Listed for sale | $325,000+41.4%$177/sqft |
Source: Those Callaways #5095835 Report a problem | ||
| 2/2/2005 | Sold | $229,900$125/sqft |
Source: Public Record Report a problem | ||
| 9/29/2004 | Sold | $229,900+69.6%$125/sqft |
Source: Public Record Report a problem | ||
| 12/21/1995 | Sold | $135,537$74/sqft |
Source: Public Record Report a problem | ||
Get a cash offer in 3 minutes
Find out how much your home could sell for in as little as 3 minutes with a no-obligation cash offer.
Estimated market value
$556,200
