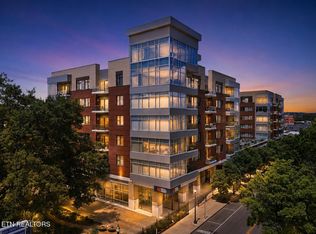
Positioned on the 5th floor of downtown Knoxville's exclusive Regas Square Building, this impeccably curated 2-bedroom, 2-bath Corner Unit residence offers 1,843 square feet of Fully Furnished luxury--where sophisticated design meets effortless city living.
From the moment you enter, a sense of understated elegance unfolds. Freshly painted in 2026, the interiors are bright, cohesive, and thoughtfully enhanced with premium finishes and modern conveniences. Expansive living spaces are filled with natural light and framed by sweeping views of the foothills and Sharp's Ridge, creating a seamless connection between indoor comfort and the beauty beyond.
At the heart of the home, the designer kitchen is both striking and functional--featuring upgraded stainless steel appliances, quartz countertops, and a subway tiled backsplash. The open-concept layout flows gracefully into the living and dining areas, complete with integrated Sonos sound, a mounted flat-screen TV, and electric window shades that provide both ambiance and privacy at the touch of a button.
The primary suite is a true retreat--generous in scale and rich in detail. A fully remodeled bath showcases a custom double vanity, an exquisite tiled walk-in shower with chrome fixtures, and a private water closet. The show stopping walk-in is to behold, featuring an extensive custom system with built-in drawers, abundant hanging space, a rolling library ladder, and a seating bench designed for both beauty and ease.
A well-appointed guest suite offers comfort and privacy, complemented by a stylish bath with tiled tub surround.
Step outside onto the private terrace, where teak wood tile flooring sets the stage for beautiful mornings or evening gatherings--framed by scenic ridge views and the energy of downtown just beyond.
Every detail has been considered: blackout curtains in the primary bedroom, whole-home water filtration, an upgraded laundry room with added cabinetry, and washer and dryer on custom pedestals--all conveying with the home. A dedicated storage unit with custom shelving and two secured parking spaces in the gated garage complete the offering.
The Regas Building offers exclusive resident amenities including a private club room with catering kitchen & lounge seating; expansive terrace with bar, seating, grill and fire pit; fully equipped fitness center; and secure access, as well as gated parking.
All this wrapped up in an unmatched downtown location that is just steps away from Knoxville's most vibrant destinations, including Market Square, the Old City, World's Fair Park, the Mill & Mine event venue, the new Covenant Health Smokies Baseball Park, as well as the University of Tennessee and Neyland Stadium.
This is more than a residence--it is a statement of lifestyle. A place where luxury, location, and livability converge in one of Knoxville's most distinguished downtown addresses. *Priced under recent appraisal, Seller is motivated! There's a social commity in the building who events including a Happy Hour on the Terrace and, there's even a book club!
Pending - continue to show - inspection
Price cut: $154K (7/10)
$995,000
333 W Depot Ave #507, Knoxville, TN 37917
2beds
1,843sqft
Condominium
Built in 2019
-- sqft lot
$-- Zestimate®
$540/sqft
$421/mo HOA
What's special
Private water closetOpen-concept layoutPremium finishesModern conveniencesSubway tiled backsplashIntegrated sonos soundDesigner kitchen
- 122 days
- 176
- 9
Zillow last checked:
Listing updated:
Listed by:
Doug Ewell,
eXp Realty, LLC 888-519-5113
Source: East Tennessee Realtors,MLS#: 1339185
Facts & features
Interior
Bedrooms & bathrooms
- Bedrooms: 2
- Bathrooms: 2
- Full bathrooms: 2
Heating
- Forced Air, Electric
Cooling
- Central Air
Appliances
- Included: Dishwasher, Dryer, Range, Refrigerator, Washer
Features
- Walk-In Closet(s)
- Flooring: Other, Tile
- Basement: None
- Has fireplace: No
- Fireplace features: None
Interior area
- Total structure area: 1,843
- Total interior livable area: 1,843 sqft
Property
Parking
- Parking features: Designated Parking
Features
- Exterior features: Balcony
- Has view: Yes
- View description: City
Lot
- Size: 1,742 Square Feet
- Features: Other
Details
- Parcel number: 094EF02103V
Construction
Type & style
- Home type: Condo
- Architectural style: Other,Contemporary
- Property subtype: Condominium
- Attached to another structure: Yes
Materials
- Brick, Block
Condition
- Year built: 2019
Utilities & green energy
- Sewer: Public Sewer
- Water: Public
Community & HOA
Community
- Subdivision: Regas Square Condominiums
HOA
- Has HOA: Yes
- Amenities included: Security
- Services included: Trash, Sewer, Security, Water
- HOA fee: $421 monthly
Location
- Region: Knoxville
Financial & listing details
- Price per square foot: $540/sqft
- Tax assessed value: $514,600
- Annual tax amount: $1,999
- Date on market: 5/1/2026
- Listing terms: New Loan,Cash,Conventional
Estimated market value
Not available
Estimated sales range
Not available
Not available
Price history
| Date | Event | Price |
|---|---|---|
| 8/20/2026 | Pending sale | $995,000$540/sqft |
Source:  East Tennessee Realtors #1339185 Report a problem East Tennessee Realtors #1339185 Report a problem | ||
| 7/10/2026 | Price change | $995,000-13.4%$540/sqft |
Source: East Tennessee Realtors #1339185 Report a problem | ||
| 5/22/2026 | Price change | $1,149,000-8.1%$623/sqft |
Source: East Tennessee Realtors #1339185 Report a problem | ||
| 5/1/2026 | Listed for sale | $1,250,000+117.4%$678/sqft |
Source: East Tennessee Realtors #1339185 Report a problem | ||
| 7/22/2019 | Sold | $574,900$312/sqft |
Source: East Tennessee Realtors #1088715 Report a problem | ||
Public tax history
| Year | Property taxes | Tax assessment |
|---|---|---|
| 2025 | $1,999 | $128,650 |
| 2024 | $1,999 | $128,650 |
| 2023 | $1,999 | $128,650 |
| 2022 | $1,999 -18.6% | $128,650 +11% |
| 2021 | $2,457 | $115,875 -75% |
| 2020 | $2,457 | $463,500 |
| 2019 | -- | -- |
Find assessor info on the county website
Monthly payment
Est. payment
Payment breakdown
Explore the cost of this home by adjusting the details. Changes won't be saved.Climate risks
Neighborhood: 37917
Nearby schools
Schools provided by the listing agent
- Elementary: Green Magnet Academy
- Middle: Vine/Magnet
- High: Austin East/Magnet
Source: East Tennessee Realtors. This data may not be complete. We recommend contacting the local school district to confirm school assignments for this home.


Similar homes
- $1,250,0002 bd2 ba1.5k sqft333 W Depot Ave #602, Knoxville, TN 37917Active
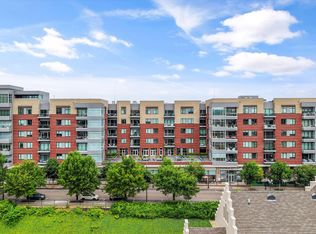
 MLS ID #1349900, Jenny Snodgrass, Keller Williams Signature. East Tennessee Realtors
 - $1,029,5002 bd2 ba1.4k sqft327 W Summit Hill Dr #614, Knoxville, TN 37902Active
 MLS ID #1335687, Mary Katherine Wormsley, Hatcher-Hill Brokerage, LLC. East Tennessee Realtors
 - $1,399,5002 bd2 ba1.7k sqft333 W Depot Ave #219, Knoxville, TN 37917Active
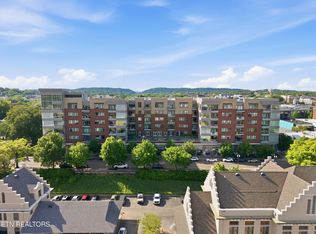 MLS ID #1339650, Emma White, United Real Estate Solutions. East Tennessee Realtors
 - $724,9002 bd2 ba1.5k sqft333 W Depot Ave APT 308, Knoxville, TN 37917Active
 MLS ID #1333687, Kelli Gambill, eXp Realty, LLC. East Tennessee Realtors
 - $939,0002 bd2 ba1.4k sqft416 S Gay St APT 204, Knoxville, TN 37902ActiveMLS ID #1350838, Blake Pruitt, Alliance Sotheby's International Realty. East Tennessee Realtors
- $725,0002 bd2 ba1.5k sqft333 W Depot Ave APT 310, Knoxville, TN 37917ActiveMLS ID #1333643, Kimberly Dixon Hamilton, Downtown Realty, Inc.. East Tennessee Realtors
- $1,099,9002 bd3 ba1.6k sqft300 S Gay St #103, Knoxville, TN 37902For Sale
 MLS ID #3278449, Barry Warner. RealTracs MLS as distributed by MLS GRID
 - $830,0002 bd2 ba1.5k sqft200 W Jackson Ave APT 607, Knoxville, TN 37902ActiveMLS ID #1332361, John Fansler, Keller Williams Signature. East Tennessee Realtors
- $931,0002 bd2 ba1.5k sqft100 S Gay St Unit 211, Knoxville, TN 37902ActiveMLS ID #1328263, Jonathan Minerick, Homecoin.com. East Tennessee Realtors
- $624,9002 bd2 ba1.3k sqft203 Mews Way, Knoxville, TN 37917ActiveMLS ID #1331410, Cody Carroll, Crye-Leike Realtors South, Inc.. East Tennessee Realtors
- $898,5002 bd2 ba1.3k sqft327 W Summit Hill Dr #208, Knoxville, TN 37902ActiveMLS ID #1315404, Mary Katherine Wormsley, Hatcher-Hill Brokerage, LLC. East Tennessee Realtors
- $964,5002 bd2 ba1.3k sqft327 W Summit Hill Dr #706, Knoxville, TN 37902ActiveMLS ID #1342126, Mary Katherine Wormsley, Hatcher-Hill Brokerage, LLC. East Tennessee Realtors
- $979,5002 bd2 ba1.4k sqft327 W Summit Hill Dr #314, Knoxville, TN 37902ActiveMLS ID #1301443, Mary Katherine Wormsley, Hatcher-Hill Brokerage, LLC. East Tennessee Realtors
- $669,5002 bd2 ba1.3k sqft115 Willow Ave APT 204, Knoxville, TN 37915ActiveMLS ID #1341402, Kimberly Dixon Hamilton, Downtown Realty, Inc.. East Tennessee Realtors
- $1,015,5002 bd2 ba1.4k sqft327 W Summit Hill Dr #600, Knoxville, TN 37902ActiveMLS ID #1300226, Mary Katherine Wormsley, Hatcher-Hill Brokerage, LLC. East Tennessee Realtors
- $649,5001 bd2 ba1k sqft333 W Depot Ave APT 406, Knoxville, TN 37917ActiveMLS ID #1339649, Kimberly Dixon Hamilton, Downtown Realty, Inc.. East Tennessee Realtors
- $510,0003 bd2 ba1.1k sqft420 Sir Keegan Way, Knoxville, TN 37916ActiveMLS ID #1353280, Aaron Frazer, First Commercial Real Estate, Inc.. East Tennessee Realtors
- $575,0003 bd2 ba1.4k sqft3001 River Towne Way APT 407, Knoxville, TN 37920ActiveMLS ID #1342926, Russell Orlowski, Realty Executives Associates. East Tennessee Realtors
- $995,0004 bd4 ba2.5k sqft458 Oakhurst Dr, Knoxville, TN 37919ActiveMLS ID #1348774, Rachael Wedekind, Keller Williams Signature. East Tennessee Realtors
- $787,7251 bd1 ba1.1k sqft122 Stadium Way #307, Knoxville, TN 37915ActiveMLS ID #1336839, Christi Branscom, Partners & Associates Inc. East Tennessee Realtors
