Skip main navigation
Active under contract
  • $106,500

    333 W Depot St, Butler, IN 46721

    3beds
    1,106sqft
    : 
    $716/mo
    Get pre-qualified
    Single Family Residence
    Built in 1965
    8,712 Square Feet Lot
    $-- Zestimate®
    $--/sqft
    $-- HOA

    What's special

    Gas dryer hookupSome storm windowsWasher hookupSome new carpetKitchen offers laminate countertopsGas water heater
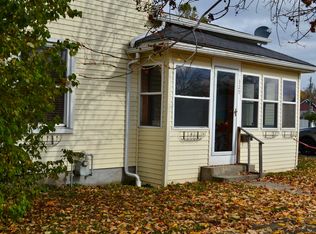
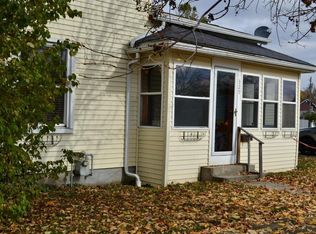
    Contingent - first right, so still available for now! Welcome home to this charming one story home in the heart of Butler offering comfort, character, and endless potential. Situated on 0.20acres, this 3 bed, 1 bath home features 1,106sqft of living space with some new carpet and original hardwood floors waiting beneath much of the carpeting. The enclosed front porch creates a warm and inviting place to relax, while the wheelchair accessible front ramp provides added convenience. The kitchen offers laminate countertops and includes a gas range, refrigerator, and window treatments. The spacious bathroom features an easy access walk in vinyl shower. Additional highlights include gas dryer hookup, washer hookup, some storm windows, a gas water heater, sump pump, and a storage shed for extra space. The backyard is enclosed with a 6’ vinyl privacy fence and is enhanced by black cherry and pear trees that provide seasonal beauty. Significant updates include replacement of the main water line from the sidewalk meter into the home along with new interior water lines for added peace of mind. Whether you are searching for your first home, looking to downsize, or seeking your next investment opportunity, this property offers outstanding value, even when offered as-is. The area is poised for continual grow as there are some brand new construction homes just a couple doors away. Access to I-69 is not very far away and large local employer SDI (Steel Dynamic) is nearby. Conveniently located near Hathaway Park, Mason Memorial Park, the International Monster Truck Museum, Butler Bowl and Recreation Center, Kaiser's Supermarket, Family Dollar, Dollar General, CVS, ACE Hardware, local favorites including Route 6 Bar and Grill, Cheesy Does It, and Broadway Cafe, along with McDonald's and Subway. Enjoy quick access to Route 6 and Route 1 with easy travel to Waterloo, Auburn, and surrounding communities while remaining close to schools, churches, fitness centers, banks, gas stations, hospitals, and medical offices. Listed for below assessed value! Property taxes should be much lower once a homestead exemption is applied.
    16 days
    |
    786
    |
    65
    |

    Likely to sell faster than

    Zillow last checked:

    Listing updated:

    Listed by:

    Warren Barnes Cell:260-438-5639,

    North Eastern Group Realty

    Source: IRMLS,MLS#: 202629117MLS Logo

      Facts & features

      Interior

      Bedrooms & bathrooms
      • Bedrooms: 3
      • Bathrooms: 1
      • Full bathrooms: 1
      • Main level bedrooms: 3
      Bedroom 1
      • Level: Main
      Bedroom 2
      • Level: Main
      Dining room
      • Level: Main
      • Area: 156
      • Dimensions: 13 x 12
      Kitchen
      • Level: Main
      • Area: 165
      • Dimensions: 15 x 11
      Living room
      • Level: Main
      • Area: 156
      • Dimensions: 13 x 12
      Heating
      • Forced Air
      Cooling
      • None
      Appliances
      • Included: Range/Oven Hook Up Gas, Refrigerator, Gas Range
      • Laundry: Gas Dryer Hookup, Main Level, Washer Hookup
      Features
      • Laminate Counters, Stand Up Shower, Formal Dining Room
      • Flooring: Hardwood, Carpet, Vinyl
      • Windows: Storm Window(s), Double Pane Windows
      • Basement: Crawl Space,Partial,Unfinished,Brick,Sump Pump
      • Has fireplace: No
      • Fireplace features: None
      Interior area
      • Total structure area: 1,298
      • Total interior livable area: 1,106 sqft
      • Finished area above ground: 1,106
      • Finished area below ground: 0
      Video & virtual tour

      Property

      Parking
      • Parking features: Gravel
      • Has uncovered spaces: Yes
      Accessibility
      • Accessibility features: ADA Features
      Features
      • Levels: One
      • Stories: 1
      • Patio & porch: Patio, Porch Covered
      • Fencing: Full,Privacy,Vinyl
      • Waterfront features: None
      Lot
      • Size: 8,712 Square Feet
      • Dimensions: 132x66
      • Features: Level, 0-2.9999, City/Town/Suburb, Landscaped
      Details
      • Additional structures: Shed
      • Parcel number: 170711202020.000027
      • Zoning description: Original Townsite Residential

      Construction

      Type & style
      • Home type: SingleFamily
      • Architectural style: Ranch
      • Property subtype: Single Family Residence
      Materials
      • Vinyl Siding
      • Roof: Asphalt,Shingle
      Condition
      • New construction: No
      • Year built: 1965

      Utilities & green energy

      • Sewer: Public Sewer
      • Water: Public

      Community & HOA

      Community
      • Features: Sidewalks
      • Subdivision: None
      Location
      • Region: Butler

      Financial & listing details

      • Tax assessed value: $108,500
      • Annual tax amount: $1,887
      • Date on market: 7/20/2026
      • Listing terms: Cash,Conventional,USDA Loan,VA Loan
      • Road surface type: Paved

        Estimated market value

        Not available

        Estimated sales range

        Not available

        $1,265/mo

        Price history

        DateEventPrice
        7/20/2026Listed for sale$106,500
        Source: IRMLS #202629117 Report a problem

        Public tax history

        YearProperty taxesTax assessment
        2025$1,783 +344.2%$108,500 +8.1%
        2024$401 -22.3%$100,400 +15.7%
        2023$517 +44.3%$86,800 -1.7%
        2022$358 +9%$88,300 +19%
        2021$329 +5.9%$74,200 +6.9%
        2020$310 -44.6%$69,400 +10.9%
        2019$560 +111.5%$62,600 +20.2%
        2018$265 +37.7%$52,100 +1.4%
        2017$192 -0.3%$51,400 +43.2%
        2016$193 -6%$35,900 +2.6%
        2014$205 -5.1%$35,000 -5.7%
        2013$216 -70.1%$37,100 +2.8%
        2012$724 -12.1%$36,100 -12.2%
        2011$823 +0%$41,100
        2010$823 +0.1%$41,100
        2009$822 +541.1%$41,100 -6.4%
        2007$128 -42.6%$43,900 +2.8%
        2006$224 $42,700
        Find assessor info on the county website

        Monthly payment

        Est. payment

        Payment breakdown

        Explore the cost of this home by adjusting the details. Changes won't be saved.
        All calculations are estimates and provided by Zillow, Inc. for informational purposes only. Actual amounts may vary.
        HOA fees may include property taxes on listings classified as Co-Ops. Contact the listing agent and/or owner for fee details.
        Mortgage interest rates are dependent on a number of factors, including credit score, down payment, and repayment length. Interest rate data provided by Zillow Group Marketplace, Inc. as of 1/1/1970 from various mortgage lenders with which we have lead or other similar arrangements; the Estimated Payment is an average of those rates.
        See how much you could borrow to make a competitive offer.

        Climate risks

        Neighborhood: 46721

        Getting around

        45 / 100
        Car-Dependent
        36 / 100
        Somewhat Bikeable

        Nearby schools

        GreatSchools rating
        Schools provided by the listing agent
        • Elementary: Butler
        • Middle: Eastside
        • High: Eastside
        • District: Dekalb Co. Eastern

        Source: IRMLS. This data may not be complete. We recommend contacting the local school district to confirm school assignments for this home.

        A local agent can set up tours, give advice and negotiate with sellers.

        Browse local experts

        Similar homes