Skip main navigation
Sold for $460,000
  • $460,000

    333 W Greene St, Piqua, OH 45356

    4beds
    5,097sqft
    Single Family Residence
    Built in 1920
    7,400 Square Feet Lot
    $470,500 Zestimate®
    $90/sqft
    $2,148 Estimated rent

    Home value

    $470,500

    $386,000 - $574,000

    $2,148/mo

    Zestimate® history
    Loading
    Loading...

    Owner options

    List your home for rent

    $2,148/mo

    Rent Zestimate®

    Find your next renter with Zillow Rental Manager. Plus, with online applications, you can quickly screen prospective tenants – for free.

    Learn more

    $2,148/mo

    Rent Zestimate®

    Refinance and save

    $2,806/mo

    Est. payment

    Refinancing to a lower rate could help reduce your monthly payments and save thousands over the life of the loan.

    See today's rates

    $2,806/mo

    Est. payment

    Explore your selling options

    Work with a Zillow partner agent

    Leverage their expertise and Zillow's premium Showcase listings to get your home seen by more buyers.

    Get started

    List with your own agent

    Get your home in front of millions of buyers by listing it on Zillow.

    Learn how to do it

    Sell it yourself

    Take full control of how buyers see your home on Zillow by listing For Sale by Owner (FSBO).

    List your home

    What's special

    Beautiful libraryLarge master bedroomLarge entrywayBeautiful stairwaySeparate dish roomBuilt-in jewelry closetLarge open dining room
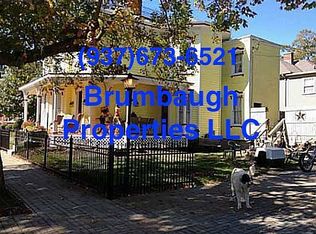
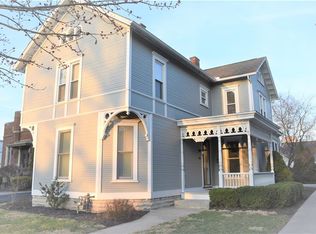
    Unique opportunity! Welcome Home to this beautiful historic home, formally the Samuel Gordon House, located in the Piqua-Caldwell Historic District! This one features 4 bedrooms, 3 full baths and 1 half bath and a 2 car attached garage! Soo many unique historic featured throughout this beauty! Upon entry to the large entryway you are immediately welcomed with a beautiful library located on the left and a large open living room on the right which opens up to the large open dining room. Off of the dining room is the entertainer's delightful kitchen, with a separate dish room, a separate bar/buffet room with a built-in desk. Also with the kitchen is a walk-in pantry with storage galore! Off of the kitchen is the family room with lots of natural light! Also located on the main floor is a powder room with a half bath! To enter the upstairs you will go up a beautiful stairway to the living section of the home! Upstairs are 3 bedrooms, 2 having their own attached full bath! You will then be greeted by the master suite of the home! You will find a large master bedroom, attached bath with a walk-in shower. On the opposite side of the master suite is the sitting room and attached walk in closet! The master suite features its own separate laundry and a built-in jewelry closet. Downstairs in the basement is an office and a unique layout with storage galore! The back stairs leading up to the bedrooms located off of the kitchen has built in drawers the whole way up the stairs. The upstairs also has porch which is a beauty to entertain guests on! GFA furnace covers the kitchen & family room, all other rooms are on the boiler. Attic has 2 cedar lined closets. Seller is offering a one year home warranty through America's Preferred Home Warranty with a $100 deductible. Laundry has 2 hookups, one on the second floor, 1 in the basement. Seller does not warranty the fireplace.

    Zillow last checked:

    Listing updated:

    Listed by:

    Kathy Henne (937)773-7512,

    RE/MAX Finest

    Bought with:

    Jeanie J Bates, 2005002674

    McVety Realty

    Source: DABR MLS,MLS#: 951460MLS LogoOriginating MLS: Dayton Area Board of REALTORS

    Facts & features

    Interior

    Bedrooms & bathrooms
    • Bedrooms: 4
    • Bathrooms: 4
    • Full bathrooms: 3
    • 1/2 bathrooms: 1
    • Main level bathrooms: 1
    Bedroom
    • Level: Second
    • Dimensions: 18 x 14
    Bedroom
    • Level: Second
    • Dimensions: 15 x 12
    Bedroom
    • Level: Second
    • Dimensions: 14 x 11
    Bedroom
    • Level: Second
    • Dimensions: 12 x 12
    Entry foyer
    • Level: Main
    • Dimensions: 25 x 8
    Family room
    • Level: Main
    • Dimensions: 18 x 16
    Kitchen
    • Level: Main
    • Dimensions: 19 x 13
    Living room
    • Level: Main
    • Dimensions: 31 x 15
    Office
    • Level: Basement
    • Dimensions: 17 x 16
    Other
    • Level: Second
    • Dimensions: 15 x 15
    Heating
    • Forced Air, Hot Water, Natural Gas, Steam
    Cooling
    • Central Air
    Appliances
    • Included: Built-In Oven, Cooktop, Dryer, Dishwasher, Disposal, Microwave, Range, Refrigerator, Washer, Gas Water Heater
    Features
    • Walk-In Closet(s)
    • Basement: Full,Partially Finished
    • Number of fireplaces: 1
    • Fireplace features: One, Gas
    Interior area
    • Total structure area: 5,097
    • Total interior livable area: 5,097 sqft

    Property

    Parking
    • Total spaces: 2
    • Parking features: Attached, Garage, Two Car Garage, Garage Door Opener
    • Attached garage spaces: 2
    Features
    • Levels: Two
    • Stories: 2
    • Patio & porch: Deck, Porch
    • Exterior features: Deck, Sprinkler/Irrigation, Porch
    Lot
    • Size: 7,400 Square Feet
    • Dimensions: 100 x 74
    Details
    • Parcel number: N44006890
    • Zoning: Residential
    • Zoning description: Residential

    Construction

    Type & style
    • Home type: SingleFamily
    • Property subtype: Single Family Residence
    Materials
    • Brick
    Condition
    • Year built: 1920
    Details
    • Warranty included: Yes

    Utilities & green energy

    • Water: Public
    • Utilities for property: Natural Gas Available, Sewer Available, Water Available

    Community & HOA

    Community
    • Security: Surveillance System
    HOA
    • Has HOA: No
    Location
    • Region: Piqua

    Financial & listing details

    • Price per square foot: $90/sqft
    • Tax assessed value: $499,600
    • Annual tax amount: $5,629
    • Date on market: 1/29/2026
    • Listing terms: Conventional

    Price history

    DateEventPrice
    3/30/2026Sold$460,000$90/sqft
    Source: DABR MLS #951460 Report a problem
    3/26/2026Pending sale$460,000$90/sqft
    Source: WRIST #1043544 Report a problem
    2/7/2026Listed for sale$460,000$90/sqft
    Source: DABR MLS #951460 Report a problem
    2/7/2026Contingent$460,000+2.2%$90/sqft
    Source: WRIST #1043544 Report a problem
    1/29/2026Listed for sale$450,000+63.6%$88/sqft
    Source: DABR MLS #951460 Report a problem
    12/24/2014Sold$275,000-8.3%$54/sqft
    Source: Public Record Report a problem
    8/2/2014Price change$299,900-6.3%$59/sqft
    Source: McVety Realty #358962 Report a problem
    6/26/2014Listed for sale$319,900+16.3%$63/sqft
    Source: McVety Realty #358962 Report a problem
    5/22/2002Sold$275,000$54/sqft
    Source: Public Record Report a problem

    Public tax history

    YearProperty taxesTax assessment
    2025$5,629 +17.7%$174,870 +43.4%
    2024$4,783 +3.1%$121,980
    2023$4,639 -3.8%$121,980
    2022$4,821 +21.2%$121,980 +30%
    2021$3,977 +2%$93,840
    2020$3,899 -0.5%$93,840
    2019$3,920 +3.3%$93,840 +7.4%
    2018$3,796 -1.2%$87,370
    2017$3,842 +1.1%$87,370
    2016$3,800 +74%$87,370 +67.5%
    2015$2,184 $52,150
    2014$2,184 -0.3%$52,150
    2013$2,192 -25%$52,150 -25.5%
    2012$2,920 -29.7%$70,000 -28%
    2011$4,152 +14.9%$97,160
    2010$3,613 +7.2%$97,160 +4.6%
    2009$3,371 -42.9%$92,890
    2007$5,905 +44.2%--
    2006$4,095 -0.4%--
    2005$4,114 +0.3%--
    2004$4,100 +4.5%--
    2003$3,924 +9.2%--
    2002$3,594 +1%--
    2001$3,557 -1%--
    2000$3,592 --
    Find assessor info on the county website

    Neighborhood: 45356

    Nearby schools

    GreatSchools rating
    Schools provided by the listing agent
    • District: Piqua

    Source: DABR MLS. This data may not be complete. We recommend contacting the local school district to confirm school assignments for this home.

    Get a cash offer in 3 minutes
    Find out how much your home could sell for in as little as 3 minutes with a no-obligation cash offer.
    Estimated market value
    $470,500
    Get a cash offer in 3 minutes
    Find out how much your home could sell for in as little as 3 minutes with a no-obligation cash offer.
    Estimated market value
    $470,500