Skip main navigation
Sold for $1,600,000
  • $1,600,000

    333 W Hartsdale Avenue, Hartsdale, NY 10530

    4beds
    4,000sqft
    Single Family Residence, Residential
    Built in 1860
    1.95 Acres Lot
    $-- Zestimate®
    $400/sqft
    $7,662 Estimated rent

    Home value

    Not available

    Estimated sales range

    Not available

    $7,662/mo

    Zestimate® history
    Loading
    Loading...

    Owner options

    List your home for rent

    $7,662/mo

    Rent Zestimate®

    Find your next renter with Zillow Rental Manager. Plus, with online applications, you can quickly screen prospective tenants – for free.

    Learn more

    $7,662/mo

    Rent Zestimate®

    Refinance and save

    $10,744/mo

    Est. payment

    Refinancing to a lower rate could help reduce your monthly payments and save thousands over the life of the loan.

    See today's rates

    $10,744/mo

    Est. payment

    Explore your selling options

    Work with a Zillow partner agent

    Leverage their expertise and Zillow's premium Showcase listings to get your home seen by more buyers.

    Get started

    List with your own agent

    Get your home in front of millions of buyers by listing it on Zillow.

    Learn how to do it

    Sell it yourself

    Take full control of how buyers see your home on Zillow by listing For Sale by Owner (FSBO).

    List your home

    What's special

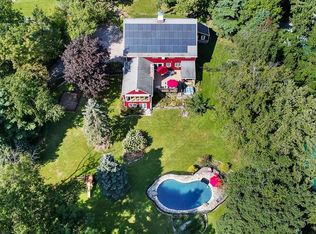
    This is a rare chance to own a cherished piece of the historic Warburg estate. Set on two landscaped acres with an in-ground pool and beautifully layered grounds, Hill House offers the feel of a private retreat with the everyday convenience of being minutes from Metro-North and major highways. Built in the 1860s, this gracious Colonial blends original character with thoughtful updates that make it comfortable to live in today. Wide-plank floors, six working fireplaces, an old stone well, and an intact root cellar speak to the home’s history, while careful stewardship supports modern living. Rooms are generous yet inviting, with appealing nooks throughout—ideal for lively dinners in the large dining room, cozy movie or game nights, and quiet evenings by the fire. The layout also provides flexibility for today’s needs, including work-from-home space, a studio, or a private office suite. Outside, the property unfolds like a park: varied gardens, multiple seating areas, an expansive deck, open lawn for play and gatherings, established vegetable beds for serious (or aspiring) gardeners, and a large in-ground pool for long summer afternoons. A substantial garage adds excellent storage and workspace—well suited for hobbies, projects, or additional studio use. Outdoor lovers will appreciate having Hart’s Brook and Ridge Road parks nearby, with Rockefeller State Park Preserve, biking routes, Upper Westchester hiking trails, and River Town kayak launches within easy reach. From spring through fall, enjoy running or cycling along the Bronx River Parkway and weekends at the Hartsdale Farmers Market, plus nearby Rumbrook Park’s pickleball courts and trails. Shopping, restaurants, gyms, and other daily conveniences are close at hand. Hill House is a distinctive property—offering history, space, and a sense of calm, with a location that makes both weekend escapes and full-time living easy.

    Zillow last checked:

    Listing updated:

    Listed by:

    L. Sharleen Fleming 914-806-6937,

    Julia B Fee Sothebys Int. Rlty 914-725-3305

    Bought with:

    Courtney Burke Maron, 10401364236

    Compass Greater NY, LLC

    Source: OneKey® MLS as distributed by MLS GRID,MLS#: 933424MLS Logo

    Facts & features

    Interior

    Bedrooms & bathrooms
    • Bedrooms: 4
    • Bathrooms: 4
    • Full bathrooms: 3
    • 1/2 bathrooms: 1
    Heating
    • Hot Water, Oil
    Cooling
    • Ductless, Wall/Window Unit(s)
    Appliances
    • Included: Dishwasher, Gas Range, Refrigerator, Stainless Steel Appliance(s)
    • Laundry: Washer/Dryer Hookup, Inside
    Features
    • Eat-in Kitchen, Formal Dining, Primary Bathroom
    • Flooring: Hardwood, Tile
    • Basement: Partial,Unfinished
    • Attic: None
    • Number of fireplaces: 6
    • Fireplace features: Wood Burning, Wood Burning Stove
    Interior area
    • Total structure area: 4,000
    • Total interior livable area: 4,000 sqft

    Property

    Parking
    • Total spaces: 3
    • Parking features: Oversized
    • Garage spaces: 3
    Features
    • Levels: Two
    • Has private pool: Yes
    • Pool features: In Ground
    Lot
    • Size: 1.95 Acres
    Details
    • Parcel number: 2689008190001370000001
    • Special conditions: None

    Construction

    Type & style
    • Home type: SingleFamily
    • Architectural style: Farmhouse
    • Property subtype: Single Family Residence, Residential
    Materials
    • Wood Siding
    Condition
    • Year built: 1860

    Utilities & green energy

    • Sewer: Septic Tank
    • Water: Public
    • Utilities for property: Cable Available, Cable Connected, Electricity Available, Electricity Connected, Phone Available, Trash Collection Public, Water Available, Water Connected

    Community & HOA

    HOA
    • Has HOA: No
    Location
    • Region: Hartsdale

    Financial & listing details

    • Price per square foot: $400/sqft
    • Tax assessed value: $1,239,700
    • Annual tax amount: $33,886
    • Date on market: 4/15/2026
    • Cumulative days on market: 15 days
    • Listing agreement: Exclusive Right To Sell
    • Electric utility on property: Yes

    Price history

    DateEventPrice
    7/10/2026Sold$1,600,000+20.8%$400/sqft
    Source: OneKey® MLS as distributed by MLS GRID #933424 Report a problem
    4/30/2026Pending sale$1,325,000$331/sqft
    Source: OneKey® MLS as distributed by MLS GRID #933424 Report a problem
    4/15/2026Listed for sale$1,325,000-17.1%$331/sqft
    Source: OneKey® MLS as distributed by MLS GRID #933424 Report a problem
    1/18/2024Listing removed--
    Source: OneKey® MLS as distributed by MLS GRID #H6276961 Report a problem
    11/27/2023Listed for sale$1,599,000-5.7%$400/sqft
    Source: OneKey® MLS as distributed by MLS GRID #H6276961 Report a problem
    3/8/2011Listing removed$1,695,000$424/sqft
    Source: Houlihan Lawrence #2824970 Report a problem
    3/7/2011Listed for sale$1,695,000+78.4%$424/sqft
    Source: Houlihan Lawrence #2824970 Report a problem
    7/7/2009Sold$950,000$238/sqft
    Source: Agent Provided Report a problem

    Public tax history

    YearProperty taxesTax assessment
    2025-- $1,314,100 +6%
    2024-- $1,239,700 +24.2%
    2023-- $998,400 +5.6%
    2022-- $945,900 +10.2%
    2021-- $858,300 -7.8%
    2020-- $930,900
    2019-- $930,900 +2%
    2018-- $913,000
    2017-- $913,000 +2%
    2016-- $895,100 +3403.3%
    2015$25,970 $25,550
    2014$25,970 $25,550
    2013$25,970 $25,550
    2012-- $25,550
    2011-- $25,550
    2010-- $25,550
    2009-- $25,550 -23.8%
    2008-- $33,550
    2007-- $33,550
    2006-- $33,550
    2005-- $33,550
    2004-- $33,550
    2003-- $33,550
    2002-- $33,550
    2001-- $33,550
    2000-- $33,550
    1999-- $33,550
    Find assessor info on the county website

    Neighborhood: 10530

    Nearby schools

    GreatSchools rating
    Schools provided by the listing agent
    • Elementary: EARLY CHILDHOOD PROGRAM
    • Middle: Woodlands Middle/High School
    • High: Woodlands Middle/High School

    Source: OneKey® MLS as distributed by MLS GRID. This data may not be complete. We recommend contacting the local school district to confirm school assignments for this home.